Perched above the city with absolutely breathtaking panoramic views of the entire Phoenix skyline, this is a rare opportunity to create something truly extraordinary. From vibrant Arizona sunsets to the sparkling lights of downtown Phoenix, the scenery alone makes this property one-of-a-kind. Featuring 3 bedrooms and 2 bathrooms, the home has already been taken down to the studs, providing a blank canvas for your vision. Whether you're planning a complete luxury remodel, an expansion, or a custom-designed masterpiece, the heavy lifting has already begun. Opportunities like this are few and far between, if you've been searching for your next project with unmatched views and endless potential, this is the one.
Accepting backups
Price cut: $200K (8/11)
$1,200,000
7016 N 23RD Place, Phoenix, AZ 85020
3beds
2,689sqft
Single Family Residence
Built in 1980
10,001 Square Feet Lot
$-- Zestimate®
$446/sqft
$-- HOA
What's special
Vibrant arizona sunsets
- 127 days
- 745
- 29
Zillow last checked:
Listing updated:
Listed by:
Adam Bailey 602-618-9675,
RETSY
Source: ARMLS,MLS#: 7037613
Facts & features
Interior
Bedrooms & bathrooms
- Bedrooms: 3
- Bathrooms: 3
- Full bathrooms: 2
- 1/2 bathrooms: 1
Heating
- Natural Gas
Cooling
- Central Air, Ceiling Fan(s)
Appliances
- Included: Dryer, Washer
- Laundry: Inside
Features
- High Speed Internet, Double Vanity, 9+ Flat Ceilings, Roller Shields, Separate Shwr & Tub
- Windows: Double Pane Windows
- Has basement: No
- Number of fireplaces: 1
Interior area
- Total structure area: 2,689
- Total interior livable area: 2,689 sqft
Property
Parking
- Total spaces: 4
- Parking features: Garage, Open
- Garage spaces: 2
- Uncovered spaces: 2
Features
- Stories: 1
- Patio & porch: Covered, Patio
- Exterior features: Storage
- Spa features: None
- Fencing: Block,Wrought Iron
- Has view: Yes
- View description: Mountain(s)
Lot
- Size: 10,001 Square Feet
- Features: East/West Exposure, Hillside Lot, Desert Back, Desert Front, Auto Timer H2O Front, Auto Timer H2O Back, Irrigation Front, Irrigation Back
Details
- Parcel number: 16430090
- Other equipment: Intercom
Construction
Type & style
- Home type: SingleFamily
- Architectural style: Spanish
- Property subtype: Single Family Residence
Materials
- Stucco, Wood Frame, Painted
- Roof: Tile
Condition
- Year built: 1980
Utilities & green energy
- Sewer: Public Sewer
Community & HOA
Community
- Subdivision: HILLS OF THE DESERT 3
HOA
- Has HOA: No
- Services included: No Fees
Location
- Region: Phoenix
Financial & listing details
- Price per square foot: $446/sqft
- Tax assessed value: $833,700
- Annual tax amount: $6,257
- Date on market: 6/4/2026
- Cumulative days on market: 127 days
- Listing terms: Cash,1031 Exchange
- Ownership: Fee Simple
Estimated market value
Not available
Estimated sales range
Not available
Not available
Price history
| Date | Event | Price |
|---|---|---|
| 8/11/2026 | Price change | $1,200,000-14.3%$446/sqft |
Source:  ARMLS #7037613 Report a problem ARMLS #7037613 Report a problem | ||
| 6/5/2026 | Listed for sale | $1,400,000+55.6%$521/sqft |
Source: ARMLS #7037613 Report a problem | ||
| 8/29/2022 | Sold | $900,000+0%$335/sqft |
Source: ARMLS #6443683 Report a problem | ||
| 8/3/2022 | Listed for sale | $899,900$335/sqft |
Source: ARMLS #6443683 Report a problem | ||
Public tax history
| Year | Property taxes | Tax assessment |
|---|---|---|
| 2025 | $6,257 +4.9% | $83,370 -9.4% |
| 2024 | $5,965 +14.6% | $91,980 +111.2% |
| 2023 | $5,205 +3.4% | $43,561 -25.6% |
| 2022 | $5,032 +0.8% | $58,530 +4.9% |
| 2021 | $4,992 +2.5% | $55,770 -0.6% |
| 2020 | $4,869 +2.8% | $56,100 +5.8% |
| 2019 | $4,735 | $53,030 +7.7% |
| 2018 | $4,735 +5.6% | $49,230 +1.1% |
| 2017 | $4,484 +12% | $48,680 +22.5% |
| 2016 | $4,002 +8.9% | $39,730 +6.9% |
| 2015 | $3,674 | $37,180 +32.4% |
| 2014 | -- | $28,080 -5.1% |
| 2013 | -- | $29,580 |
| 2012 | -- | $29,580 -12.9% |
| 2011 | -- | $33,950 -18.5% |
| 2010 | -- | $41,680 -5.3% |
| 2009 | -- | $44,020 -15.3% |
| 2008 | -- | $52,000 +10.5% |
| 2007 | -- | $47,050 +46.6% |
| 2006 | -- | $32,100 |
| 2005 | -- | $32,100 +6.8% |
| 2004 | -- | $30,050 |
| 2003 | -- | $30,050 +20.7% |
| 2002 | -- | $24,900 |
Find assessor info on the county website
Monthly payment
Est. payment
Payment breakdown
Explore the cost of this home by adjusting the details. Changes won't be saved.Climate risks
Neighborhood: Camelback East
Nearby schools
Schools provided by the listing agent
- Elementary: Madison Heights Elementary School
- Middle: Madison Meadows School
- High: Camelback High School
- District: Madison Elementary District
Source: ARMLS. This data may not be complete. We recommend contacting the local school district to confirm school assignments for this home.
Similar homes
- $1,299,9994 bd3 ba2.3k sqft718 E ORANGEWOOD Avenue, Phoenix, AZ 85020For Sale
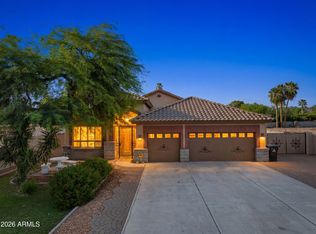 MLS ID #7051528, Gavriel Yagudayev, eXp Realty. ARMLS
 - $1,170,0005 bd4 ba3.2k sqft3310 E EVA Street, Phoenix, AZ 85028For Sale
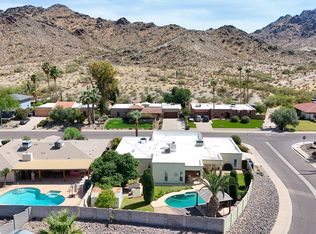 MLS ID #7012010, Steve Schabacker, HomeSmart. ARMLS
 - $1,299,0005 bd4 ba2.8k sqft6745 N 12TH Way, Phoenix, AZ 85014For Sale
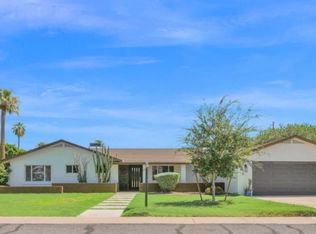 MLS ID #7065838, Jerry A Oliver, Locality Real Estate. ARMLS
 - $716,0004 bd3 ba2.8k sqft7001 N 14TH Street, Phoenix, AZ 85020For Sale
 MLS ID #7046289, Cynthia Brown, Coldwell Banker Realty. ARMLS
