Skip main navigation
Sold for $1,350,000
  • $1,350,000

    8936 N 80TH Place, Scottsdale, AZ 85258

    3beds
    2,924sqft
    Single Family Residence
    Built in 1979
    0.4 Acres Lot
    $1,345,000 Zestimate®
    $462/sqft
    $7,501 Estimated rent

    Home value

    $1,345,000

    $1.22M - $1.47M

    $7,501/mo

    Zestimate® history
    Loading
    Loading...

    Owner options

    List your home for rent

    $7,501/mo

    Rent Zestimate®

    Find your next renter with Zillow Rental Manager. Plus, with online applications, you can quickly screen prospective tenants – for free.

    Learn more

    $7,501/mo

    Rent Zestimate®

    Refinance and save

    $6,429/mo

    Est. payment

    Refinancing to a lower rate could help reduce your monthly payments and save thousands over the life of the loan.

    See today's rates

    $6,429/mo

    Est. payment

    Explore your selling options

    Work with a Zillow partner agent

    Leverage their expertise and Zillow's premium Showcase listings to get your home seen by more buyers.

    Get started

    List with your own agent

    Get your home in front of millions of buyers by listing it on Zillow.

    Learn how to do it

    Sell it yourself

    Take full control of how buyers see your home on Zillow by listing For Sale by Owner (FSBO).

    List your home

    What's special

    Sparkling play poolFull-length covered patioElectric fireplaceCharming brick fireplaceOpen-concept layoutMassive primary suiteExposed wood beams
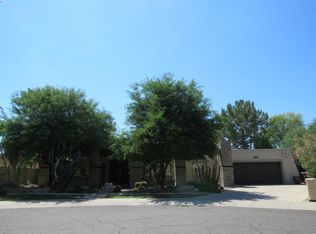
    Welcome to an exceptional opportunity in the heart of McCormick Ranch, set on an expansive 17,472 square foot corner cul-de-sac lot. This solid block construction home offers an incredible foundation and layout, with all the major mechanical updates already completed, giving future owners the perfect canvas to make it their own. An added bonus that sets this property apart is the OWNED solar system, providing significant energy savings and long-term value—helping reduce monthly utility costs while increasing overall efficiency. This home has undergone extensive mechanical improvements including a new water heater (2025), exterior paint (2025), updated roof systems (pitched portion in 2017, flat portion resurfaced in 2025), dual-pane windows (2024), new garage door opener (2025),... replaced AC units (2020), new pool pump and filter (2023), refreshed front landscaping (2024), and pool resurfaced (2016). These investments provide a worry-free foundation, allowing you to focus on customizing the interior to match your style. Step inside to soaring vaulted ceilings with exposed wood beams and a charming brick fireplace that anchors the living space with character. The open-concept layout allows for great flow between the living area and kitchen, making the space feel bright and inviting. All one level with NO SUNKEN FLOORS! While the home is structurally sound, thoughtfully maintained and has several interior updates - it is ready for your personal design vision and cosmetic updates to bring it to its full potential. The floorplan features oversized bedrooms, including a massive primary suite measuring 30 by 16 feet with its own sitting area and an electric fireplace. The en-suite bath includes a large walk-in shower and double-sink vanity, and there is no shortage of storage with a spacious walk-in closet. Two additional bedrooms also feature walk-in closets, and a front-facing den offers excellent natural light and a great view of the front courtyardperfect for an office or creative space. Out back, you'll find a full-length covered patio with tongue-and-groove wood ceiling, a sparkling play pool, gazebo, artificial turf, and a powered storage shed. Natural light fills the home thanks to skylights in all bathrooms, and a convenient powder room is located just off the kitchen. The oversized two-car garage provides extra space for bikes, tools, and storage. Located in one of Scottsdale's most desirable neighborhoods, you're surrounded by lush greenbelts, lakes, golf, top-rated schools, and some of the area's best dining and shopping. With incredible potential and all of the big-ticket items already completed, this home is ready for you to make it truly yours.

    Zillow last checked:

    Listing updated:

    Listed by:

    Laura L. Jewett 480-628-2563,

    Engel & Voelkers Scottsdale

    Bought with:

    Non-MLS Agent

    Non-MLS Office

    Source: ARMLS,MLS#: 6867120MLS Logo

    Facts & features

    Interior

    Bedrooms & bathrooms
    • Bedrooms: 3
    • Bathrooms: 3
    • Full bathrooms: 2
    • 1/2 bathrooms: 1
    Heating
    • Electric
    Cooling
    • Central Air, Ceiling Fan(s), Programmable Thmstat, See Remarks
    Appliances
    • Included: Refrigerator, Built-in Microwave, Dishwasher, Disposal
    • Laundry: Inside
    Features
    • Non-laminate Counter, High Speed Internet, Double Vanity, Eat-in Kitchen, Breakfast Bar, No Interior Steps, Vaulted Ceiling(s), Pantry, 3/4 Bath Master Bdrm
    • Flooring: Carpet, Stone
    • Windows: Double Pane Windows
    • Has basement: No
    • Number of fireplaces: 2
    • Fireplace features: See Remarks, Family Room
    Interior area
    • Total structure area: 2,924
    • Total interior livable area: 2,924 sqft

    Property

    Parking
    • Total spaces: 4
    • Parking features: RV Gate, Garage Door Opener, Direct Access, Storage
    • Garage spaces: 2
    • Uncovered spaces: 2
    Features
    • Stories: 1
    • Patio & porch: Covered, Patio
    • Exterior features: Storage
    • Has private pool: Yes
    • Pool features: Play Pool
    • Spa features: None
    • Fencing: Block
    Lot
    • Size: 0.4 Acres
    • Features: Sprinklers In Rear, Sprinklers In Front, Corner Lot, Desert Back, Desert Front, Cul-De-Sac, Synthetic Grass Back
    Details
    • Additional structures: Gazebo
    • Parcel number: 17402132

    Construction

    Type & style
    • Home type: SingleFamily
    • Architectural style: Ranch
    • Property subtype: Single Family Residence
    Materials
    • Stucco, Painted, Block
    • Roof: Tile,Foam
    Condition
    • Year built: 1979
    Details
    • Builder name: Dix Custom Homes

    Utilities & green energy

    • Sewer: Public Sewer
    • Water: City Water

    Community & HOA

    Community
    • Features: Biking/Walking Path
    • Subdivision: TIERRA FELIZ 3
    HOA
    • Has HOA: Yes
    • Services included: Maintenance Grounds
    • HOA fee: $260 annually
    • HOA name: McCormick Ranch
    • HOA phone: 480-860-1122
    Location
    • Region: Scottsdale

    Financial & listing details

    • Price per square foot: $462/sqft
    • Tax assessed value: $1,181,800
    • Annual tax amount: $3,840
    • Date on market: 10/20/2025
    • Cumulative days on market: 167 days
    • Listing terms: Cash,Conventional
    • Ownership: Fee Simple

    Price history

    DateEventPrice
    11/25/2025Sold$1,350,000-10%$462/sqft
    Source: ARMLS #6867120 Report a problem
    10/29/2025Pending sale$1,499,900$513/sqft
    Source: ARMLS #6867120 Report a problem
    10/17/2025Price change$1,499,900-5.7%$513/sqft
    Source: ARMLS #6867120 Report a problem
    6/5/2025Price change$1,590,000-2.1%$544/sqft
    Source: ARMLS #6867120 Report a problem
    5/16/2025Listed for sale$1,624,900+103.4%$556/sqft
    Source: ARMLS #6867120 Report a problem
    10/31/2018Listing removed$799,000$273/sqft
    Source: Realty ONE Group #5810624 Report a problem
    9/1/2018Price change$799,000-3.6%$273/sqft
    Source: Realty ONE Group #5810624 Report a problem
    8/23/2018Listed for sale$829,000+18.6%$284/sqft
    Source: Realty ONE Group #5810624 Report a problem
    2/6/2006Sold$699,000$239/sqft
    Source: ARMLS #2381760 Report a problem

    Public tax history

    YearProperty taxesTax assessment
    2025$3,967 +5.1%$118,180 -6.2%
    2024$3,776 +1.3%$126,000 +113.3%
    2023$3,726 +4.7%$59,078 -25.1%
    2022$3,560 -5.9%$78,900 +11.3%
    2021$3,783 +3.7%$70,880 +7.4%
    2020$3,647 +2.3%$65,980 +2.4%
    2019$3,563 $64,430 +9.8%
    2018$3,563 +6%$58,660 +4%
    2017$3,363 +6.1%$56,410 +18.8%
    2016$3,170 +3.4%$47,470 +3.7%
    2015$3,065 $45,780 +20%
    2014-- $38,150 +10.2%
    2013-- $34,620
    2012-- $34,620 -4.1%
    2011-- $36,110 -20.4%
    2010-- $45,360 -25.6%
    2009-- $60,930 +2.1%
    2008-- $59,700 +9.8%
    2007-- $54,350 +64.9%
    2006-- $32,950
    2005-- $32,950 +9.3%
    2004-- $30,150
    2003-- $30,150 +16.2%
    2002-- $25,950
    Find assessor info on the county website

    Neighborhood: 85258

    Nearby schools

    GreatSchools rating
    Schools provided by the listing agent
    • Elementary: Cochise Elementary School
    • Middle: Cocopah Middle School
    • High: Chaparral High School
    • District: Scottsdale Unified District

    Source: ARMLS. This data may not be complete. We recommend contacting the local school district to confirm school assignments for this home.

    Get a cash offer in 3 minutes
    Find out how much your home could sell for in as little as 3 minutes with a no-obligation cash offer.
    Estimated market value
    $1,345,000
    Get a cash offer in 3 minutes
    Find out how much your home could sell for in as little as 3 minutes with a no-obligation cash offer.
    Estimated market value
    $1,345,000