Every inch of this home has been remodeled! New roof-new AC system-raised ceilings-New double pane windows and sliding glass doors-all new solid interior doors-new insulatiion-new underground electrical system-new walnut wood flooring-new lighting and fans throughout-every bathroom has been redone with tile, showers, and vanities-gourmet kitchen with huge island, granite countertops-custom cabinets-monogram appliances, walk-in pantry and huge picture window over the sink-added an extended 3 car garage with tons of storage-huge parking area with a porte-cochere-added a separate office with AC just outside the primary and a bullfrog spa-The backyard is totally re-vamped with a beautiful pool with a new salt system, filter and pump-covered patio-low maintenance custom turf-childrens play... area-built-in BBQ, mature trees-brand new irrigation system-New fencing and gates throughout-the property also includes a 50-amp EV charging station and a 50-amp RV connection as well as an on-side RV dump connection. All these improvements have been done within the last 5 years! Located in a cul-de-sac close to freeways, shopping and restaurants! This home is a must see!
For sale
$1,195,000
4614 E WALTANN Lane, Phoenix, AZ 85032
4beds
2,914sqft
Single Family Residence
Built in 1974
0.4 Acres Lot
$-- Zestimate®
$410/sqft
$-- HOA
What's special
Covered patioBrand new irrigation systemMature treesWalk-in pantryBullfrog spaSeparate office with acGranite countertops
- 32 days
- 962
- 143
Zillow last checked:
Listing updated:
Listed by:
Melissa R Bjurlin 602-677-4789,
HomeSmart
Source: ARMLS,MLS#: 7092243
Facts & features
Interior
Bedrooms & bathrooms
- Bedrooms: 4
- Bathrooms: 3
- Full bathrooms: 2
- 1/2 bathrooms: 1
Heating
- Electric
Cooling
- Central Air
Appliances
- Included: Refrigerator, Built-in Microwave, Dishwasher, Disposal, Gas Range, Built-In Electric Oven
- Laundry: None
Features
- Pantry, Granite Counters, Double Vanity, Kitchen Island
- Flooring: Carpet, Wood
- Has basement: No
- Number of fireplaces: 1
- Fireplace features: Family Room, Gas
Interior area
- Total structure area: 2,914
- Total interior livable area: 2,914 sqft
Property
Parking
- Total spaces: 7
- Parking features: Circular Driveway
- Garage spaces: 3
- Uncovered spaces: 4
Features
- Stories: 1
- Has private pool: Yes
- Pool features: Outdoor Pool
- Has spa: Yes
- Spa features: Above Ground, Private
- Fencing: Block
Lot
- Size: 0.4 Acres
- Features: Sprinklers In Rear, Sprinklers In Front, Cul-De-Sac, Synthetic Grass Back, Auto Timer H2O Back
Details
- Parcel number: 21531027
Construction
Type & style
- Home type: SingleFamily
- Property subtype: Single Family Residence
Materials
- Stucco, Wood Frame, Painted
- Roof: Tile
Condition
- Year built: 1974
Utilities & green energy
- Sewer: Public Sewer
Community & HOA
Community
- Subdivision: TIERRA BUENA ESTATES 2 LOT 15-21
HOA
- Has HOA: No
- Services included: No Fees
Location
- Region: Phoenix
Financial & listing details
- Price per square foot: $410/sqft
- Tax assessed value: $739,600
- Annual tax amount: $3,046
- Date on market: 10/20/2026
- Cumulative days on market: 32 days
- Listing terms: Cash,Conventional
- Ownership: Fee Simple
Estimated market value
Not available
Estimated sales range
Not available
Not available
Price history
| Date | Event | Price |
|---|---|---|
| 10/20/2026 | Listed for sale | $1,195,000+127.6%$410/sqft |
Source:  ARMLS #7092243 Report a problem | ||
| 12/13/2019 | Sold | $525,000$180/sqft |
Source: ARMLS #6004792 Report a problem | ||
| 11/15/2019 | Listed for sale | $525,000+85.5%$180/sqft |
Source: Realty ONE Group #6004792 Report a problem | ||
| 12/15/2010 | Sold | $283,000+36.5%$97/sqft |
Source: ARMLS #4463021 Report a problem | ||
| 7/22/2010 | Sold | $207,311-62.8%$71/sqft |
Source: Public Record Report a problem | ||
| 1/17/2007 | Sold | $558,000-14.2%$191/sqft |
Source: Public Record Report a problem | ||
| 11/29/2005 | Sold | $650,000+80.6%$223/sqft |
Source: Public Record Report a problem | ||
| 5/27/2005 | Sold | $360,000+43%$124/sqft |
Source: Public Record Report a problem | ||
| 11/3/2004 | Sold | $251,700+62.4%$86/sqft |
Source: Public Record Report a problem | ||
| 5/25/2000 | Sold | $155,000$53/sqft |
Source: Public Record Report a problem | ||
Public tax history
| Year | Property taxes | Tax assessment |
|---|---|---|
| 2025 | $2,982 +2.6% | $73,960 -6.8% |
| 2024 | $2,906 +2.3% | $79,370 +148.8% |
| 2023 | $2,842 -1.1% | $31,902 -34.6% |
| 2022 | $2,873 +1.9% | $48,780 +28.5% |
| 2021 | $2,820 -0.4% | $37,970 +6% |
| 2020 | $2,833 +3.8% | $35,820 +3.2% |
| 2019 | $2,730 | $34,720 +5% |
| 2018 | $2,730 +4.7% | $33,070 +4.7% |
| 2017 | $2,607 -2.4% | $31,600 +4.5% |
| 2016 | $2,671 +7.4% | $30,230 +5.4% |
| 2015 | $2,486 | $28,680 +24.3% |
| 2014 | -- | $23,080 +4.6% |
| 2013 | -- | $22,070 |
| 2012 | -- | $22,070 -9.5% |
| 2011 | -- | $24,400 -13% |
| 2010 | -- | $28,060 -24.8% |
| 2009 | -- | $37,320 -9.3% |
| 2008 | -- | $41,150 +12.4% |
| 2007 | -- | $36,600 +88.7% |
| 2006 | -- | $19,400 |
| 2005 | -- | $19,400 +7.8% |
| 2004 | -- | $18,000 |
| 2003 | -- | $18,000 +24.6% |
| 2002 | -- | $14,450 |
Find assessor info on the county website
Monthly payment
Est. payment
Payment breakdown
Explore the cost of this home by adjusting the details. Changes won't be saved.Climate risks
Neighborhood: Paradise Valley
Nearby schools
Schools provided by the listing agent
- Elementary: Whispering Wind Academy
- Middle: Sunrise Middle School
- High: Paradise Valley High School
- District: Paradise Valley Unified District
Source: ARMLS. This data may not be complete. We recommend contacting the local school district to confirm school assignments for this home.

Similar homes
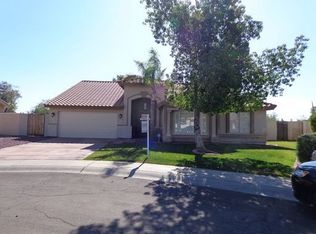
- $640,0004 bd3 ba2.3k sqft4636 E BECK Lane, Phoenix, AZ 85032For Sale
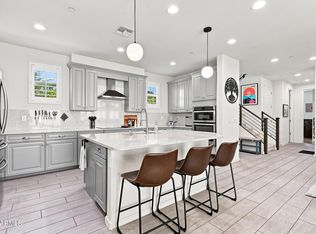 MLS ID #7077045, Dan Weisinger, Real Broker. ARMLS
- $1,229,9004 bd3 ba2.7k sqft6325 E KINGS Avenue, Scottsdale, AZ 85254For Sale
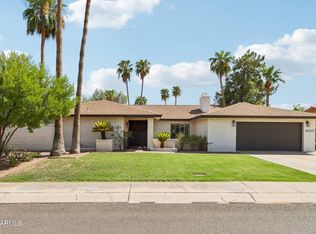 MLS ID #7073833, Pamela Torgrimson, RETSY. ARMLS
- $1,168,0004 bd3 ba3.4k sqft13234 N 11TH Avenue, Phoenix, AZ 85029For Sale
 MLS ID #7043997, Lauren Inglese, SERHANT.. ARMLS
- $1,200,0005 bd3 ba2.7k sqft6737 E EVANS Drive, Scottsdale, AZ 85254For Sale
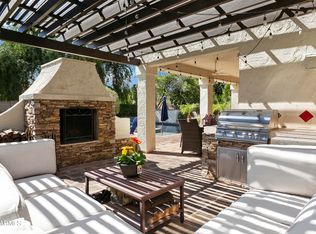 MLS ID #7090313, Lisa Roberts, Russ Lyon Sotheby's International Realty. ARMLS
