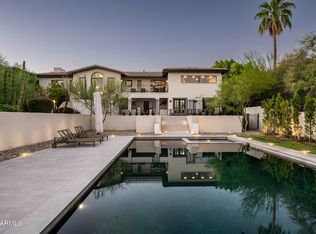
Nestled in one of Arizona's most exceptional neighborhoods, 32 W Linger Lane offers a respite from the busy everyday life, with breathtaking mountain views. This beautifully crafted 4-bedroom, 5-bath, 2-powder bath custom 5,129 sq ft home with a de-tatched 950 sf 1-bedroom/1-bath/1-powder bath Guesthouse was thoughtfully designed to maximize the property's remarkable location. Expansive windows, carefully oriented living spaces, and seamless indoor-outdoor spaces create a home deeply connected to its mountain views and resort style pool setting. Fully furnished and move-in ready, a warm, natural material palette defines the home inside and out, with solid wood natural maple floors, paneled trim details, natural marble tile and countertops, expansive checker tiled balcony, and an elegant, curved staircase contributing to a timeless, cohesive design. The main living area is anchored by a striking fireplace, open to the chef's kitchen designed for both everyday living and entertaining. With premium cabinetry and appliances including 2 dishwashers, marble countertops, a Dry Bar and Butler's Pantry with a coffee nook, this overall kitchen design offers beauty with functional practicality. The floor plan offers exceptional flexibility, with two flex spaces that can be used as a second office, a workout room, or a media room. The guesthouse provides convenient first floor living with a full kitchen and ensuite bedroom plus a powder room and office space, while the main house upstairs primary suite captures incredible mountain views from the balcony terrace. Three additional en-suite guest bedrooms, a powder bathroom, a well-appointed laundry room, and a versatile bonus loft area complete the upper level. The first-floor open concept space is designed for entertaining with the living room flowing into the kitchen, behind which is both a fully appointed butler pantry and dry bar with ample storage, a media room with games that flows from the pool area for a quick respite from the sun. The first floor also features a powder bath straight off the pool area, a pool bath that doubles as dog shower, and a mudroom that sits between the 4.5 car garage and kitchen. With three hidden panel doors throughout the first floor and a fully finished and connected attic room above the three guest bedrooms, this home has so much to boast. Outdoor living is equally impressive, with professionally designed landscaping, irrigation, and an outdoor large stainless-steel BBQ, along with a diving pool and fountain. Thoughtfully integrated systems further enhance daily living, including a whole-home water filtration system, reverse osmosis drinking water treatment, three tankless water heaters, and fully integrated Smart Home with hub and smartphone control. This residence captures the essence of the Central Corridor with its close proximity to the historical shaded Murphy's Bridal path as well as exceptional restaurants and high-end shopping at the Biltmore. Located in the northern end of the Central Corridor in Phoenix, the property offers convenient access to downtown Phoenix for sporting events and shows, shopping, and restaurants while delivering a private, resort-like setting on a tree lined historic cul-de-sac street. 32 W Linger Lane is a rare opportunity to own a brand new, fully furnished and move in ready custom luxury home in the heart of Phoenix, where exceptional design, premium materials, and extraordinary views come together in one of Phoenix's most desirable neighborhoods.
For sale
$4,250,000
32 W LINGER Lane, Phoenix, AZ 85021
6beds
6,129sqft
Single Family Residence
Built in 2026
0.42 Acres Lot
$-- Zestimate®
$693/sqft
$-- HOA
What's special
Diving pool and fountainStriking fireplaceVersatile bonus loft areaExtraordinary viewsBreathtaking mountain viewsExpansive windowsResort style pool setting
- 44 days
- 1,254
- 82
Zillow last checked:
Listing updated:
Listed by:
Amy Curran Foreman 919-961-8810,
Compass,
Kirsten K Horchler 480-799-2149,
Compass
Source: ARMLS,MLS#: 7057030
Facts & features
Interior
Bedrooms & bathrooms
- Bedrooms: 6
- Bathrooms: 9
- Full bathrooms: 6
- 1/2 bathrooms: 3
Heating
- Electric
Cooling
- Central Air
Appliances
- Included: Dryer, Washer, Refrigerator, Built-in Microwave, Dishwasher, Disposal, Gas Oven, Gas Cooktop
- Laundry: Upper Level, Inside
Features
- Pantry, High Speed Internet, Double Vanity, Upstairs, Eat-in Kitchen, Breakfast Bar, Kitchen Island, Full Bth Master Bdrm, Separate Shwr & Tub
- Flooring: Tile, Wood
- Windows: Double Pane Windows
- Has basement: No
- Number of fireplaces: 3
- Fireplace features: Living Room
Interior area
- Total structure area: 6,129
- Total interior livable area: 6,129 sqft
Property
Parking
- Total spaces: 4.5
- Parking features: Attached, Garage Door Opener, Extended Length Garage, Direct Access
- Attached garage spaces: 4.5
Features
- Stories: 2
- Patio & porch: Covered, Patio
- Exterior features: Balcony, Built-in Barbecue
- Has private pool: Yes
- Pool features: Outdoor Pool
- Spa features: None
- Fencing: Block
- Has view: Yes
- View description: Mountain(s)
Lot
- Size: 0.42 Acres
- Features: North/South Exposure, Grass Front, Grass Back, Auto Timer H2O Front, Auto Timer H2O Back, Irrigation Front, Irrigation Back
Details
- Parcel number: 16043017
Construction
Type & style
- Home type: SingleFamily
- Property subtype: Single Family Residence
Materials
- Brick Veneer, Shake Siding, Wood Frame, Painted
- Roof: Composition
Condition
- Year built: 2026
Details
- Builder name: Falling Stars Design & Build
Utilities & green energy
- Electric: 220 Volts in Kitchen
- Sewer: Public Sewer
Community & HOA
Community
- Features: Biking/Walking Path
- Subdivision: GREEN BRIER
HOA
- Has HOA: No
- Services included: No Fees
Location
- Region: Phoenix
Financial & listing details
- Price per square foot: $693/sqft
- Tax assessed value: $947,600
- Annual tax amount: $7,081
- Date on market: 8/21/2026
- Cumulative days on market: 45 days
- Listing terms: Cash,Conventional
- Ownership: Fee Simple
- Electric utility on property: Yes
Estimated market value
Not available
Estimated sales range
Not available
Not available
Price history
| Date | Event | Price |
|---|---|---|
| 8/21/2026 | Listed for sale | $4,250,000-5.5%$693/sqft |
Source:  ARMLS #7057030 Report a problem ARMLS #7057030 Report a problem | ||
| 5/28/2026 | Listing removed | -- |
Source: Owner Report a problem | ||
| 5/16/2026 | Price change | $4,495,000-6.3%$733/sqft |
Source: Owner Report a problem | ||
| 4/14/2026 | Listed for sale | $4,795,000+435.8%$782/sqft |
Source: Owner Report a problem | ||
| 4/11/2024 | Sold | $895,000-6.7%$146/sqft |
Source: ARMLS #6663741 Report a problem | ||
| 3/13/2024 | Price change | $959,000-4%$156/sqft |
Source: ARMLS #6663741 Report a problem | ||
| 2/15/2024 | Listed for sale | $999,000$163/sqft |
Source: ARMLS #6663741 Report a problem | ||
Public tax history
| Year | Property taxes | Tax assessment |
|---|---|---|
| 2025 | $7,081 +4.9% | $94,760 -3.4% |
| 2024 | $6,751 +13.1% | $98,110 +99% |
| 2023 | $5,970 +3.4% | $49,300 -24.1% |
| 2022 | $5,774 +0.8% | $64,980 +6.7% |
| 2021 | $5,729 +2.5% | $60,910 -0.7% |
| 2020 | $5,590 +2.8% | $61,320 +8.4% |
| 2019 | $5,438 | $56,560 +8.4% |
| 2018 | $5,438 +3.9% | $52,200 +8% |
| 2017 | $5,233 +13% | $48,320 +7.9% |
| 2016 | $4,631 +9.9% | $44,780 +11.2% |
| 2015 | $4,215 | $40,270 +25% |
| 2014 | -- | $32,220 +7.3% |
| 2013 | -- | $30,020 -13.3% |
| 2012 | -- | $34,630 -17.5% |
| 2011 | -- | $41,960 -4.9% |
| 2010 | -- | $44,100 -25% |
| 2009 | -- | $58,780 -8.3% |
| 2008 | -- | $64,100 +13.9% |
| 2007 | -- | $56,300 +57% |
| 2006 | -- | $35,850 |
| 2005 | -- | $35,850 +15.5% |
| 2004 | -- | $31,050 |
| 2003 | -- | $31,050 +31% |
| 2002 | -- | $23,700 |
Find assessor info on the county website
Monthly payment
Est. payment
Payment breakdown
Explore the cost of this home by adjusting the details. Changes won't be saved.Climate risks
Neighborhood: Alhambra
Nearby schools
Schools provided by the listing agent
- Elementary: Madison Richard Simis School
- Middle: Madison Meadows School
- High: Central High School
- District: Madison Elementary District
Source: ARMLS. This data may not be complete. We recommend contacting the local school district to confirm school assignments for this home.
Similar homes
- $4,399,0005 bd7 ba8.7k sqft3977 E Paradise View Drive, Paradise Valley, AZ 85253For Sale
 MLS ID #7069363, Brock Mackenzie, Silverleaf Realty. ARMLS
 - $2,399,0004 bd5 ba3.6k sqft1539 W WAGON WHEEL Drive, Phoenix, AZ 85021For Sale
 MLS ID #7087660, Evisa Given, Attorneys Realty. ARMLS
 - $4,495,0004 bd6 ba5.5k sqft3500 E LINCOLN Drive #26, Phoenix, AZ 85018For Sale
 MLS ID #7033391, Nicholas A Toon, RETSY. ARMLS
 - $2,800,0005 bd7 ba5.6k sqft88 N Country Club Drive, Phoenix, AZ 85014For Sale
 MLS ID #7081956, Carly Tatum, The Noble Agency. ARMLS
