Skip main navigation
Sold for $1,150,000
  • $1,150,000

    4614 E Virginia Avenue, Phoenix, AZ 85008

    5beds
    2,715sqft
    Single Family Residence
    Built in 1956
    9,897 Square Feet Lot
    $1,243,100 Zestimate®
    $424/sqft
    $5,891 Estimated rent

    Home value

    $1,243,100

    $1.14M - $1.37M

    $5,891/mo

    Zestimate® history
    Loading
    Loading...

    Owner options

    List your home for rent

    $5,891/mo

    Rent Zestimate®

    Find your next renter with Zillow Rental Manager. Plus, with online applications, you can quickly screen prospective tenants – for free.

    Learn more

    $5,891/mo

    Rent Zestimate®

    Refinance and save

    $5,255/mo

    Est. payment

    Refinancing to a lower rate could help reduce your monthly payments and save thousands over the life of the loan.

    See today's rates

    $5,255/mo

    Est. payment

    Explore your selling options

    Work with a Zillow partner agent

    Leverage their expertise and Zillow's premium Showcase listings to get your home seen by more buyers.

    Get started

    List with your own agent

    Get your home in front of millions of buyers by listing it on Zillow.

    Learn how to do it

    Sell it yourself

    Take full control of how buyers see your home on Zillow by listing For Sale by Owner (FSBO).

    List your home

    What's special

    Arcadia liteNew plumbingModern and large kitchenButcher block countertopsNatural lightBeautiful vanityNice sized secondary bedrooms
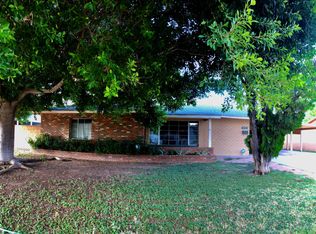
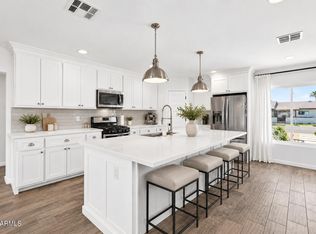
    Welcome to this stunning 4 bed, 2.5 bath home located in ''Arcadia Lite'' Completely Remodeled, The living room is filled with natural light that opens to the Modern and large kitchen with white shaker cabinets, quartz island with LED under lighting, high end appliances with a 36'' Gas Stove and a walk in Pantry with butcher block countertops and a wine fridge. Split floor plan, 10' ceilings Master suite is absolutely beautiful and the walking closet is huge!! Elegant tile in the shower, freestanding tub, beautiful vanity with dual sinks, This remarkable home doesn't stop at its interior. A separate 1b/1b, 9' ceilings Casita with its own inside laundry area, provides additional flexibility and can serve as a guest room, Nice sized secondary bedrooms with plenty of closet space, Luxury Vinyl Floors, recessed lighting throughout the house, spray foam insulation, all new plumbing and electrical systems , tankless water heaters in both Main Home and Casita, security cameras installed, Beautiful Landscaped front and back with Pavers and grass, tons of lighting to enjoy family gatherings at night or enjoy our beautiful AZ sunsets. This House is Move in Ready with Easy access to major freeways, entertainment, shopping, and only 8 minutes from Sky Harbor Airport. You don't want to miss this one!

    Zillow last checked:

    Listing updated:

    Listed by:

    Barbara Aquino 602-703-7365,

    HomeSmart

    Bought with:

    Daniel Brown, SA586198000

    My Home Group Real Estate

    Source: ARMLS,MLS#: 6583287MLS Logo

    Facts & features

    Interior

    Bedrooms & bathrooms
    • Bedrooms: 5
    • Bathrooms: 4
    • Full bathrooms: 3
    • 1/2 bathrooms: 1
    Heating
    • Electric
    Cooling
    • Central Air, Ceiling Fan(s), Programmable Thmstat
    Appliances
    • Included: Refrigerator, Built-in Microwave, Dishwasher, Disposal, Gas Range, Gas Oven
    • Laundry: Inside, Engy Star (See Rmks)
    Features
    • Pantry, High Speed Internet, Smart Home, Granite Counters, Double Vanity, Eat-in Kitchen, Kitchen Island, Full Bth Master Bdrm, Separate Shwr & Tub
    • Flooring: Carpet, Vinyl
    • Windows: Double Pane Windows
    • Has basement: No
    • Has fireplace: No
    Interior area
    • Total structure area: 2,715
    • Total interior livable area: 2,715 sqft

    Property

    Parking
    • Total spaces: 5
    • Parking features: Garage Door Opener, Direct Access
    • Garage spaces: 2
    • Uncovered spaces: 3
    Features
    • Stories: 1
    • Patio & porch: Patio
    • Pool features: None
    • Spa features: None
    • Fencing: Block
    Lot
    • Size: 9,897 Square Feet
    • Features: North/South Exposure, Alley, Grass Front, Grass Back, Irrigation Back
    Details
    • Additional structures: Guest House
    • Parcel number: 12613018
    • Special conditions: Owner/Agent

    Construction

    Type & style
    • Home type: SingleFamily
    • Architectural style: Contemporary
    • Property subtype: Single Family Residence
    Materials
    • Spray Foam Insulation, Synthetic Stucco, Wood Frame
    • Roof: Composition
    Condition
    • Year built: 1956

    Utilities & green energy

    • Sewer: Public Sewer
    • Water: City Water
    Green energy
    • Water conservation: Tankless Ht Wtr Heat

    Community & HOA

    Community
    • Security: Security System Owned
    • Subdivision: RANCHO VENTURA TR 26
    HOA
    • Has HOA: No
    • Services included: No Fees
    Location
    • Region: Phoenix

    Financial & listing details

    • Price per square foot: $424/sqft
    • Tax assessed value: $763,700
    • Annual tax amount: $2,780
    • Date on market: 7/22/2023
    • Cumulative days on market: 38 days
    • Listing terms: Cash,Conventional,VA Loan
    • Ownership: Fee Simple

    Price history

    DateEventPrice
    8/29/2023Sold$1,150,000-2.5%$424/sqft
    Source: ARMLS #6583287 Report a problem
    7/31/2023Pending sale$1,180,000$435/sqft
    Source: HomeSmart #6583287 Report a problem
    7/22/2023Listed for sale$1,180,000+126.5%$435/sqft
    Source: ARMLS #6583287 Report a problem
    12/3/2021Sold$521,000+42.7%$192/sqft
    Source: Public Record Report a problem
    1/11/2016Sold$365,000-3.8%$134/sqft
    Source: ARMLS #5349002 Report a problem
    10/16/2015Listed for sale$379,500+321.7%$140/sqft
    Source: RE/MAX OMNI CONSULTANTS #5349002 Report a problem
    3/12/1997Sold$90,000+36.9%$33/sqft
    Source: Public Record Report a problem
    6/12/1996Sold$65,750$24/sqft
    Source: Public Record Report a problem

    Public tax history

    YearProperty taxesTax assessment
    2025$3,024 +6.8%$76,370 -5.7%
    2024$2,833 +0.9%$80,950 +230.6%
    2023$2,806 +1%$24,488 -33.7%
    2022$2,780 -12%$36,920 +5.7%
    2021$3,159 +0.4%$34,930 +4.8%
    2020$3,145 +8.5%$33,320 +4.2%
    2019$2,899 $31,980 +12%
    2018$2,899 +4.4%$28,560 +0.5%
    2017$2,777 +24.1%$28,420 +4.8%
    2016$2,237 $27,110 +14.1%
    2015$2,237 $23,770 +46.2%
    2014-- $16,260 +13.3%
    2013-- $14,350 -13.7%
    2012-- $16,620 +32.4%
    2011-- $12,550 -29.9%
    2010-- $17,900 -36.9%
    2009-- $28,380 +0.5%
    2008-- $28,250 +18%
    2007-- $23,950 +55.5%
    2006-- $15,400
    2005-- $15,400 +7.3%
    2004-- $14,350
    2003-- $14,350 +59.4%
    2002-- $9,000
    Find assessor info on the county website

    Neighborhood: Camelback East

    Nearby schools

    GreatSchools rating
    Schools provided by the listing agent
    • Elementary: Griffith Elementary School
    • Middle: Orangedale Junior High Prep Academy
    • High: Arcadia High School
    • District: Balsz Elementary District

    Source: ARMLS. This data may not be complete. We recommend contacting the local school district to confirm school assignments for this home.

    Get a cash offer in 3 minutes
    Find out how much your home could sell for in as little as 3 minutes with a no-obligation cash offer.
    Estimated market value
    $1,243,100
    Get a cash offer in 3 minutes
    Find out how much your home could sell for in as little as 3 minutes with a no-obligation cash offer.
    Estimated market value
    $1,243,100