Completely reimagined down to the studs, this 1956 Uptown Phoenix residence pairs mid-century bones with an ultra-high-end modern renovation--delivering both show-stopping design and major behind-the-walls upgrades rarely found together. Priced below recent appraisal. The chef's kitchen anchors the open floor plan with a massive quartz island, two-tone soft-close cabinetry, integrated KitchenAid refrigerator and a 6-burner gas range, all set beneath rich white oak flooring that flows into the dining area's custom banquette, beverage cooler and butler's pantry. A Dutch door, pet wash station and direct garage access complete the mudroom transition zone. The owner's suite opens via French doors to private patio and features a spa-like bath with dual-sink quartz vanity, marble walk-in shower, and custom closet organization. Beyond the finishes: new roof, new plumbing, new electrical wiring and panel, spray foam insulation, Andersen Low-E windows and 220V EV-ready wiring. The newly built garage adds secure parking, while the oversized, pool-ready lot leaves room to expand outdoor living. Set in Uptown Phoenix near Central Avenue, Uptown Plaza and the light rail, with easy access to the city's dining, shopping and employment core.
For sale
Price cut: $29K (10/7)
$920,000
1117 W VERMONT Avenue, Phoenix, AZ 85013
3beds
1,686sqft
Single Family Residence
Built in 1956
8,695 Square Feet Lot
$-- Zestimate®
$546/sqft
$-- HOA
What's special
Oversized pool-ready lotMid-century bonesUltra-high-end modern renovationDirect garage accessRich white oak flooringMassive quartz islandBeverage cooler
- 123 days
- 368
- 35
Zillow last checked:
Listing updated:
Listed by:
DeWitt Lang newhome@langandlang.com,
HomeSmart,
Sharon Lang 602-796-9676,
HomeSmart
Source: ARMLS,MLS#: 7045718
Facts & features
Interior
Bedrooms & bathrooms
- Bedrooms: 3
- Bathrooms: 3
- Full bathrooms: 2
- 1/2 bathrooms: 1
Heating
- Forced Air, Natural Gas
Cooling
- Central Air, Ceiling Fan(s), Programmable Thmstat
Appliances
- Included: Washer/Dryer Stacked, Gas Stub for Range, Refrigerator, Dishwasher, Disposal, Gas Range
- Laundry: Inside
Features
- Quartz Countertops, High Speed Internet, Double Vanity, Vaulted Ceiling(s), Kitchen Island, Full Bth Master Bdrm
- Flooring: Tile, Wood
- Windows: Screens, Low Emissivity Windows, Double Pane Windows, ENERGY STAR Qualified Windows, Tinted Windows, Vinyl Frame
- Has basement: No
- Has fireplace: No
Interior area
- Total structure area: 1,686
- Total interior livable area: 1,686 sqft
Property
Parking
- Total spaces: 3
- Parking features: Attached, Garage Door Opener, Direct Access, Electric Vehicle Charging Station(s)
- Attached garage spaces: 1
- Uncovered spaces: 2
Features
- Stories: 1
- Patio & porch: Covered
- Spa features: None
- Fencing: Back Yard,Block
Lot
- Size: 8,695 Square Feet
- Features: North/South Exposure, Sprinklers In Rear, Sprinklers In Front, Alley, Gravel/Stone Back, Synthetic Grass Frnt, Synthetic Grass Back
Details
- Parcel number: 15642065
Construction
Type & style
- Home type: SingleFamily
- Architectural style: Mid-Century Modern,Contemporary
- Property subtype: Single Family Residence
Materials
- Spray Foam Insulation, Stucco, Block
- Foundation: Slab
- Roof: Composition
Condition
- Year built: 1956
Details
- Builder name: Chris Gilgians
Utilities & green energy
- Sewer: Public Sewer
Community & HOA
Community
- Features: Near Light Rail Stop
- Subdivision: CHRIS GILGIANS CAMELBACK VILLAGE UNIT 2
HOA
- Has HOA: No
- Services included: No Fees
Location
- Region: Phoenix
Financial & listing details
- Price per square foot: $546/sqft
- Tax assessed value: $433,500
- Annual tax amount: $2,675
- Date on market: 6/24/2026
- Cumulative days on market: 113 days
- Listing terms: VA Loan,Cash,Conventional,1031 Exchange
- Ownership: Fee Simple
Estimated market value
Not available
Estimated sales range
Not available
$2,909/mo
Price history
| Date | Event | Price |
|---|---|---|
| 10/7/2026 | Price change | $920,000-3.1%$546/sqft |
Source:  ARMLS #7045718 Report a problem ARMLS #7045718 Report a problem | ||
| 8/3/2026 | Price change | $949,000-0.1%$563/sqft |
Source: ARMLS #7045718 Report a problem | ||
| 6/24/2026 | Listed for sale | $950,000+115.9%$563/sqft |
Source: ARMLS #7045718 Report a problem | ||
| 10/26/2022 | Sold | $440,000-12.9%$261/sqft |
Source: ARMLS #6446886 Report a problem | ||
| 9/19/2022 | Price change | $505,000-9.8%$300/sqft |
Source: ARMLS #6446886 Report a problem | ||
| 8/18/2022 | Listed for sale | $560,000$332/sqft |
Source: ARMLS #6446886 Report a problem | ||
Public tax history
| Year | Property taxes | Tax assessment |
|---|---|---|
| 2025 | $2,675 +3.5% | $43,350 -8.4% |
| 2024 | $2,585 +3.5% | $47,330 +153.3% |
| 2023 | $2,497 +14.6% | $18,686 -40.5% |
| 2022 | $2,179 -0.2% | $31,430 +9.3% |
| 2021 | $2,182 +4.9% | $28,760 +10.7% |
| 2020 | $2,080 +3.7% | $25,970 +7.3% |
| 2019 | $2,005 | $24,200 +7.2% |
| 2018 | $2,005 +9.9% | $22,580 +4.9% |
| 2017 | $1,824 +11.5% | $21,530 +6.2% |
| 2016 | $1,636 +6.7% | $20,280 +20.4% |
| 2015 | $1,533 | $16,850 +26.1% |
| 2014 | -- | $13,360 +22% |
| 2013 | -- | $10,950 -22.1% |
| 2012 | -- | $14,050 -14% |
| 2011 | -- | $16,330 -4.3% |
| 2010 | -- | $17,070 -20.2% |
| 2009 | -- | $21,380 -9.2% |
| 2008 | -- | $23,550 +25.9% |
| 2007 | -- | $18,700 +43.8% |
| 2006 | -- | $13,000 |
| 2005 | -- | $13,000 +25% |
| 2004 | -- | $10,400 |
| 2003 | -- | $10,400 +14.3% |
| 2002 | -- | $9,100 |
Find assessor info on the county website
Monthly payment
Est. payment
Payment breakdown
Explore the cost of this home by adjusting the details. Changes won't be saved.Climate risks
Neighborhood: Alhambra
Nearby schools
Schools provided by the listing agent
- Elementary: Solano School
- Middle: Osborn Middle School
- High: Central High School
- District: Osborn Elementary District
Source: ARMLS. This data may not be complete. We recommend contacting the local school district to confirm school assignments for this home.

Similar homes
- $755,0003 bd2 ba2k sqft1415 W TUCKEY Lane, Phoenix, AZ 85013For Sale
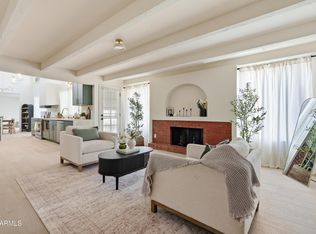 MLS ID #7058973, Vickie Robles, HomeSmart. ARMLS
 - $864,9504 bd3 ba2k sqft1837 E MINNEZONA Avenue, Phoenix, AZ 85016For Sale
 MLS ID #7079500, Brian K Ivener, NextHome City to City. ARMLS
 - $895,0004 bd3 ba2.4k sqft8912 N 17TH Avenue, Phoenix, AZ 85021For Sale
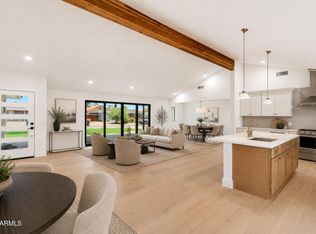 MLS ID #7055174, Eric Mininberg, Compass. ARMLS
 - $874,9004 bd2 ba2.4k sqft709 E ROYAL PALM Road, Phoenix, AZ 85020For Sale
 MLS ID #7077874, Ali Wise, eXp Realty. ARMLS
