Welcome to 535 N Cherry, a beautifully reimagined residence offering over 3,100 square feet of thoughtfully updated living space on an expansive 0.35-acre lot in the heart of Mesa! Blending modern sophistication with everyday comfort, this stunning home showcases an open-concept floor plan, designer-inspired finishes, contemporary flooring, and beautifully renovated bathrooms throughout. The impressive kitchen serves as the centerpiece of the home, featuring sleek finishes, generous counter space, and an effortless connection to the main living and entertaining areas. Spacious bedrooms and a versatile floor plan provide exceptional flexibility, while the finished basement offers additional space ideal for a media room, home office, fitness studio, or guest retreat. Step outside to an oversized backyard offering endless possibilities to create your own private outdoor oasis, complete with a future pool, outdoor kitchen, or expansive entertaining space. Complete with a two-car garage and conveniently located near shopping, dining, entertainment, and major freeways, this exceptional property delivers the space, style, and versatility today's buyers are looking for. A rare opportunity to enjoy a beautifully updated home on a generously sized lot in an established Mesa neighborhood!
For sale
$799,000
535 N CHERRY --, Mesa, AZ 85201
4beds
3,152sqft
Single Family Residence
Built in 1979
0.35 Acres Lot
$-- Zestimate®
$253/sqft
$-- HOA
What's special
Contemporary flooringThoughtfully updated living spaceVersatile floor planOpen-concept floor planFinished basementSleek finishesGenerous counter space
- 4 days
- 307
- 32
Zillow last checked:
Listing updated:
Listed by:
Jesse Higgins 602-339-4422,
Resident Arizona
Source: ARMLS,MLS#: 7100657
Facts & features
Interior
Bedrooms & bathrooms
- Bedrooms: 4
- Bathrooms: 4
- Full bathrooms: 3
- 1/2 bathrooms: 1
Heating
- Heat Pump
Cooling
- Central Air
Appliances
- Included: Dryer, Washer, Gas Range
Features
- 2 Master Baths
- Basement: Interior Entry,Finished
- Number of fireplaces: 1
Interior area
- Total structure area: 3,152
- Total interior livable area: 3,152 sqft
Property
Parking
- Total spaces: 6
- Parking features: Garage, Open
- Garage spaces: 2
- Uncovered spaces: 4
Features
- Stories: 1
- Spa features: None
- Fencing: Back Yard
Lot
- Size: 0.35 Acres
- Features: Desert Front, Dirt Back
Details
- Parcel number: 13526030A
Construction
Type & style
- Home type: SingleFamily
- Property subtype: Single Family Residence
Materials
- Painted, Brick
- Roof: Composition
Condition
- Year built: 1979
Utilities & green energy
- Sewer: Public Sewer
Community & HOA
Community
- Subdivision: MESA MANOR
HOA
- Has HOA: No
- Services included: No Fees
Location
- Region: Mesa
Financial & listing details
- Price per square foot: $253/sqft
- Tax assessed value: $509,300
- Annual tax amount: $2,695
- Date on market: 10/30/2026
- Listing terms: VA Loan,Cash,Conventional,1031 Exchange,FHA
- Ownership: Fee Simple
Estimated market value
Not available
Estimated sales range
Not available
Not available
Price history
| Date | Event | Price |
|---|---|---|
| 10/30/2026 | Listed for sale | $799,000-3.7%$253/sqft |
Source:  ARMLS #7100657 Report a problem | ||
| 8/11/2022 | Sold | $830,000-2.4%$263/sqft |
Source: ARMLS #6422681 Report a problem | ||
| 7/26/2022 | Pending sale | $849,999$270/sqft |
Source: ARMLS #6422681 Report a problem | ||
| 7/15/2022 | Price change | $849,999-0.6%$270/sqft |
Source: ARMLS #6422681 Report a problem | ||
| 7/14/2022 | Price change | $855,000-1.7%$271/sqft |
Source: ARMLS #6422681 Report a problem | ||
| 6/23/2022 | Listed for sale | $870,000+45%$276/sqft |
Source: ARMLS #6422681 Report a problem | ||
| 4/8/2022 | Sold | $600,000-7.7%$190/sqft |
Source: ARMLS #6370269 Report a problem | ||
| 3/31/2022 | Pending sale | $650,000$206/sqft |
Source: ARMLS #6370269 Report a problem | ||
| 3/31/2022 | Listing removed | -- |
Source: ARMLS #6370269 Report a problem | ||
| 3/24/2022 | Pending sale | $650,000$206/sqft |
Source: ARMLS #6370269 Report a problem | ||
| 3/18/2022 | Listed for sale | $650,000$206/sqft |
Source: ARMLS #6370269 Report a problem | ||
Public tax history
| Year | Property taxes | Tax assessment |
|---|---|---|
| 2025 | $2,681 +9% | $50,930 -4.9% |
| 2024 | $2,459 -0.8% | $53,560 +134.6% |
| 2023 | $2,480 +1.6% | $22,835 -35.2% |
| 2022 | $2,440 +16.4% | $35,220 +9.8% |
| 2021 | $2,095 +7.9% | $32,070 +3.1% |
| 2020 | $1,941 +4.7% | $31,120 +9.7% |
| 2019 | $1,853 | $28,380 +10.7% |
| 2018 | $1,853 +3.2% | $25,630 +4.2% |
| 2017 | $1,795 +7.9% | $24,600 +5.5% |
| 2016 | $1,664 +4.9% | $23,320 +14.1% |
| 2015 | $1,586 | $20,430 +38.8% |
| 2014 | -- | $14,720 -5.8% |
| 2013 | -- | $15,630 -3.2% |
| 2012 | -- | $16,150 -11.7% |
| 2011 | -- | $18,280 -20.3% |
| 2010 | -- | $22,930 -28.1% |
| 2009 | -- | $31,880 -5.5% |
| 2008 | -- | $33,750 +16.4% |
| 2007 | -- | $29,000 +44.3% |
| 2006 | -- | $20,100 |
| 2005 | -- | $20,100 +8.4% |
| 2004 | -- | $18,550 |
| 2003 | -- | $18,550 +18.5% |
| 2002 | -- | $15,650 |
Find assessor info on the county website
Monthly payment
Est. payment
Payment breakdown
Explore the cost of this home by adjusting the details. Changes won't be saved.Climate risks
Neighborhood: Passey Place
Nearby schools
Schools provided by the listing agent
- Elementary: Emerson Elementary School
- Middle: Carson Junior High School
- High: Westwood High School
- District: Mesa Unified District
Source: ARMLS. This data may not be complete. We recommend contacting the local school district to confirm school assignments for this home.

Similar homes
- $550,0004 bd3 ba2.2k sqft1234 W MADERO Avenue, Mesa, AZ 85202For Sale
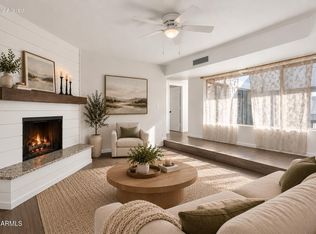 MLS ID #7100908, Dawn M Forkenbrock, Real Broker. ARMLS
- $559,9503 bd2 ba1.8k sqft548 E GLENCOVE Street, Mesa, AZ 85203For Sale
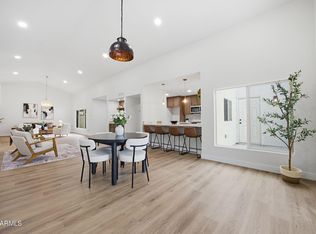 MLS ID #7101019, Nicolas G Palladino, Fathom Realty Elite. ARMLS
- $890,0005 bd3 ba3.8k sqft235 W TUMBLEWEED Road, Gilbert, AZ 85233For Sale
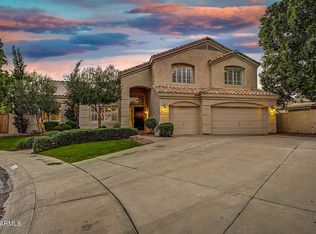 MLS ID #7099303, Vincent D Panessa, Superlative Realty. ARMLS
- $839,9003 bd2 ba1.9k sqft428 S 31ST Street, Mesa, AZ 85204For Sale
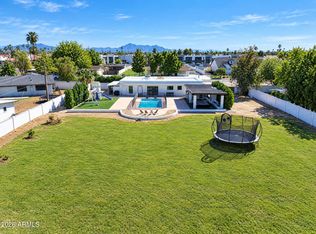 MLS ID #7080645, Denise Roit, Gentry Real Estate. ARMLS
