Welcome to 235 Tumbleweed in the heart of Gilbert! This home offers the perfect blend of comfort, functionality, and Arizona living. Featuring an
open and inviting floor plan, spacious living areas, and abundant natural light, this home is ideal for both everyday living and entertaining. The
kitchen boasts ample cabinetry, generous counter space, and a seamless flow into the main living area. The primary suite provides a relaxing retreat with a well-appointed bath and spacious closet. Dual hookup for 2 washers & 2 dryers. New interior paint 2026. New roof 2025. Two of three AC units replaced 2023. 2020 solar system. Step outside and enjoy the private resort style backyard with a diving pool with a slide and plenty of room to relax, entertain, make your pizza on the pizza oven or create your own outdoor oasis. Conveniently located near shopping, dining, parks, schools, and freeway access, this home offers everything you love about Gilbert living. Less than 2 miles to downtown Gilbert & 25 minutes to Sky Harbor Airport. Don't miss this opportunity!
For sale
$890,000
235 W TUMBLEWEED Road, Gilbert, AZ 85233
5beds
3,842sqft
Single Family Residence
Built in 1994
10,437 Square Feet Lot
$-- Zestimate®
$232/sqft
$110/mo HOA
What's special
Abundant natural lightGenerous counter spacePizza ovenSpacious closetWell-appointed bathPrivate resort style backyard
- 2 days
- 310
- 65
Zillow last checked:
Listing updated:
Listed by:
Vincent D Panessa 480-251-0101,
Superlative Realty
Source: ARMLS,MLS#: 7099303
Facts & features
Interior
Bedrooms & bathrooms
- Bedrooms: 5
- Bathrooms: 3
- Full bathrooms: 2
- 1/2 bathrooms: 1
Heating
- Natural Gas
Cooling
- Central Air, Ceiling Fan(s), Programmable Thmstat
Appliances
- Included: Dishwasher, Disposal, Gas Range, Gas Oven
- Laundry: Inside
Features
- Pantry, High Speed Internet, Granite Counters, Double Vanity, Master Downstairs, Eat-in Kitchen, Breakfast Bar, Vaulted Ceiling(s), Kitchen Island, Full Bth Master Bdrm, Separate Shwr & Tub
- Flooring: Carpet, Tile, Wood
- Windows: Double Pane Windows
- Has basement: No
- Has fireplace: No
- Common walls with other units/homes: No Common Walls
Interior area
- Total structure area: 3,842
- Total interior livable area: 3,842 sqft
Video & virtual tour
Property
Parking
- Total spaces: 7
- Parking features: Garage Door Opener, Direct Access
- Garage spaces: 3
- Uncovered spaces: 4
Features
- Stories: 2
- Patio & porch: Covered Deck
- Exterior features: Balcony, Storage, Built-in Barbecue
- Has private pool: Yes
- Pool features: Variable Speed Pump, Outdoor Pool, Diving Pool, Fenced
- Has spa: Yes
- Spa features: Private
- Fencing: Front Yard,Back Yard,Block
Lot
- Size: 10,437 Square Feet
- Features: East/West Exposure, Sprinklers In Rear, Sprinklers In Front, Cul-De-Sac, Gravel/Stone Front, Gravel/Stone Back, Grass Front, Synthetic Grass Back, Auto Timer H2O Front, Auto Timer H2O Back
Details
- Parcel number: 30235080
Construction
Type & style
- Home type: SingleFamily
- Property subtype: Single Family Residence
Materials
- Stucco, Wood Frame, Painted
- Roof: Tile
Condition
- Year built: 1994
Details
- Builder name: UDC
Utilities & green energy
- Sewer: Public Sewer
- Utilities for property: Phone Available
Green energy
- Energy efficient items: Solar Panels
- Water conservation: Tankless Ht Wtr Heat
Community & HOA
Community
- Features: Lake, Playground, Biking/Walking Path
- Security: Security System Owned
- Subdivision: PARCELS 8 9 OF LAGO ESTANCIA LOT 1-90 TR A-J
HOA
- Has HOA: Yes
- Services included: Maintenance Grounds
- HOA fee: $110 monthly
- HOA name: Lago Estancia
- HOA phone: 480-339-8804
Location
- Region: Gilbert
Financial & listing details
- Price per square foot: $232/sqft
- Tax assessed value: $626,700
- Annual tax amount: $2,804
- Date on market: 10/31/2026
- Listing terms: VA Loan,Cash,Conventional,FHA
- Ownership: Fee Simple
- Road surface type: Asphalt
Estimated market value
Not available
Estimated sales range
Not available
Not available
Price history
| Date | Event | Price |
|---|---|---|
| 10/31/2026 | Listed for sale | $890,000+115%$232/sqft |
Source:  ARMLS #7099303 Report a problem | ||
| 7/5/2018 | Sold | $414,000-36.3%$108/sqft |
Source: Public Record Report a problem | ||
| 7/24/2008 | Listing removed | $649,990$169/sqft |
Source: NRT Arizona #2961236 Report a problem | ||
| 6/19/2008 | Listed for sale | $649,990+239.4%$169/sqft |
Source: NRT Arizona #2961236 Report a problem | ||
| 8/1/1994 | Sold | $191,531$50/sqft |
Source: Public Record Report a problem | ||
Public tax history
| Year | Property taxes | Tax assessment |
|---|---|---|
| 2025 | $2,755 +4% | $62,670 -7.2% |
| 2024 | $2,649 -7.5% | $67,530 +88.3% |
| 2023 | $2,865 +1.6% | $35,870 -18.4% |
| 2022 | $2,820 -3.7% | $43,970 +5.3% |
| 2021 | $2,929 +8.7% | $41,760 +5.5% |
| 2020 | $2,694 +3% | $39,580 +5.5% |
| 2019 | $2,616 | $37,530 +5.9% |
| 2018 | $2,616 -13.9% | $35,430 +6.2% |
| 2017 | $3,037 +7.2% | $33,370 -1.1% |
| 2016 | $2,832 -2.6% | $33,750 +4.2% |
| 2015 | $2,907 | $32,380 +30.2% |
| 2014 | -- | $24,870 +18.3% |
| 2013 | -- | $21,020 -7.3% |
| 2012 | -- | $22,680 -9% |
| 2011 | -- | $24,920 -18.9% |
| 2010 | -- | $30,720 -11.7% |
| 2009 | -- | $34,780 -13.5% |
| 2008 | -- | $40,200 +6.2% |
| 2007 | -- | $37,850 +59.4% |
| 2006 | -- | $23,750 |
| 2005 | -- | $23,750 +6.7% |
| 2004 | -- | $22,250 |
| 2003 | -- | $22,250 +30.5% |
| 2002 | -- | $17,050 |
Find assessor info on the county website
Monthly payment
Est. payment
Payment breakdown
Explore the cost of this home by adjusting the details. Changes won't be saved.Climate risks
Neighborhood: Lago Estancia
Nearby schools
Schools provided by the listing agent
- Elementary: Mesquite Elementary
- Middle: Mesquite Jr High School
- High: Mesquite High School
- District: Gilbert Unified District
Source: ARMLS. This data may not be complete. We recommend contacting the local school district to confirm school assignments for this home.
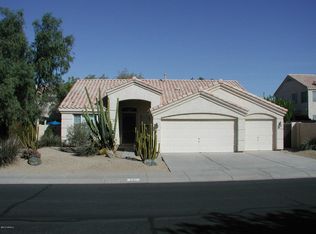
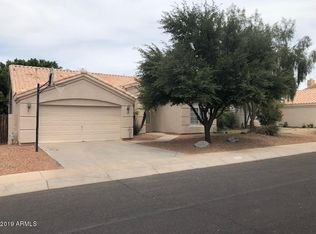
Similar homes
- $799,0005 bd4 ba4.4k sqft760 N Ithica Street, Gilbert, AZ 85233For Sale
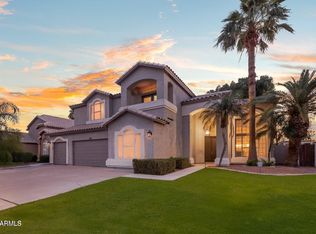 MLS ID #7098799, Christopher McCall, Realty ONE Group. ARMLS
- $789,9005 bd3 ba2.8k sqft517 S ROCK HARBOR Drive, Gilbert, AZ 85233For Sale
 MLS ID #7050020, William May, Breinholt May Realty & Investments. ARMLS
- $975,0005 bd5 ba3.4k sqft1477 W SEA FOG Drive, Gilbert, AZ 85233For Sale
 MLS ID #7075826, Mike Schude, Instasold. ARMLS
- $799,9005 bd3 ba2.9k sqft329 N DATE PALM Drive, Gilbert, AZ 85234For Sale
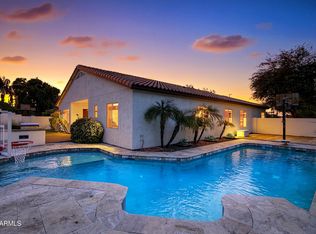 MLS ID #7095180, Eric Tont, My Home Group Real Estate. ARMLS
