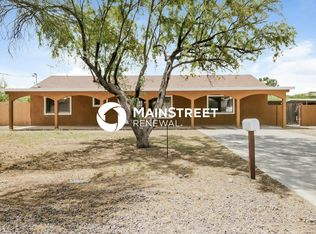
Completely reimagined and move-in ready, this stunning home is nestled on a 1.1 acre lot with no HOA. Fully remodeled from top to bottom with no detail overlooked. Every major system and finish has been upgraded, offering the perfect blend of modern style and long-term peace of mind.
Step inside to discover a brand new kitchen featuring updated cabinetry, countertops, and fixtures- ideal for both everyday living and entertaining. The home also boasts new flooring throughout, beautifully renovated bathrooms, fresh drywall and interior/exterior paint, all-new windows/doors and so much more! This property has very desirable R1-6 zoning that offers added flexibility and potential; whether you're looking to expand, invest, or simply enjoy extra outdoor space. This property delivers endless possibilities!
Ideally located near shopping, dining, parks, and major freeways, this is a rare opportunity to own a like-new home in an established neighborhood with room to grow.
Don't miss your chance to make this beautifully upgraded property yours!
For sale
$850,000
17230 N 20TH Street, Phoenix, AZ 85022
1beds
2,145sqft
Single Family Residence
Built in 1964
1.11 Acres Lot
$-- Zestimate®
$396/sqft
$-- HOA
What's special
Brand new kitchenExterior paintUpdated cabinetryBeautifully renovated bathroomsNew flooring throughoutFresh drywall
- 161 days
- 506
- 50
Zillow last checked:
Listing updated:
Listed by:
Kenneth Binder 480-977-0606,
Compass,
Cousy Arenado 949-300-7496,
Compass
Source: ARMLS,MLS#: 7024210
Facts & features
Interior
Bedrooms & bathrooms
- Bedrooms: 1
- Bathrooms: 2
- Full bathrooms: 2
Heating
- Heat Pump
Cooling
- Central Air, Ceiling Fan(s), Programmable Thmstat
Appliances
- Included: Built In Recycling, Refrigerator, Built-in Microwave, Dishwasher, Disposal, Gas Range
- Laundry: Inside
Features
- Quartz Countertops, High Speed Internet, Double Vanity, Eat-in Kitchen, Breakfast Bar, No Interior Steps, Vaulted Ceiling(s), Kitchen Island, 3/4 Bath Master Bdrm, Full Bth Master Bdrm
- Flooring: Tile
- Windows: Double Pane Windows
- Has basement: No
- Number of fireplaces: 1
- Fireplace features: Fire Pit, Gas
Interior area
- Total structure area: 2,145
- Total interior livable area: 2,145 sqft
Property
Parking
- Total spaces: 3
- Parking features: Electric Vehicle Charging Station(s)
- Uncovered spaces: 3
Features
- Stories: 1
- Patio & porch: Patio
- Exterior features: Storage
- Spa features: None
- Fencing: Block
- Has view: Yes
- View description: Mountain(s)
Lot
- Size: 1.11 Acres
- Features: Sprinklers In Front, Desert Front, Dirt Back, Gravel/Stone Front, Gravel/Stone Back, Auto Timer H2O Front
Details
- Additional structures: Workshop, Shed(s)
- Parcel number: 21409017E
Construction
Type & style
- Home type: SingleFamily
- Architectural style: Ranch,Spanish
- Property subtype: Single Family Residence
Materials
- Stucco, Wood Frame, Painted, Block
- Roof: Tile
Condition
- Year built: 1964
Community & HOA
Community
- Subdivision: ANDREW ESTATES
HOA
- Has HOA: No
- Services included: No Fees
Location
- Region: Phoenix
Financial & listing details
- Price per square foot: $396/sqft
- Tax assessed value: $489,700
- Annual tax amount: $2,035
- Date on market: 5/6/2026
- Cumulative days on market: 161 days
- Listing terms: VA Loan,Cash,Conventional,1031 Exchange
- Ownership: Fee Simple
Estimated market value
Not available
Estimated sales range
Not available
Not available
Price history
| Date | Event | Price |
|---|---|---|
| 5/6/2026 | Listed for sale | $850,000+39.6%$396/sqft |
Source:  ARMLS #7024210 Report a problem ARMLS #7024210 Report a problem | ||
| 2/12/2024 | Sold | $609,000+458.7%$284/sqft |
Source: Public Record Report a problem | ||
| 10/22/2014 | Listing removed | $1,995$1/sqft |
Source: RENTERS WAREHOUSE Report a problem | ||
| 8/7/2014 | Listed for rent | $1,995$1/sqft |
Source: RentFeeder Report a problem | ||
| 3/28/1997 | Sold | $109,000-5.2%$51/sqft |
Source: Public Record Report a problem | ||
| 3/18/1994 | Sold | $115,000$54/sqft |
Source: Public Record Report a problem | ||
Public tax history
| Year | Property taxes | Tax assessment |
|---|---|---|
| 2025 | $1,992 +2.6% | $48,970 -5.3% |
| 2024 | $1,942 +2.3% | $51,720 +142.6% |
| 2023 | $1,899 -1.1% | $21,318 -35.3% |
| 2022 | $1,920 +1.9% | $32,970 +8.7% |
| 2021 | $1,885 -0.4% | $30,320 +5.2% |
| 2020 | $1,893 +3.8% | $28,830 +14.5% |
| 2019 | $1,824 | $25,180 +12.6% |
| 2018 | $1,824 +4.7% | $22,370 +9% |
| 2017 | $1,742 +36.6% | $20,520 +1.6% |
| 2016 | $1,276 +7.4% | $20,200 +58.9% |
| 2015 | $1,187 | $12,710 +15.3% |
| 2014 | -- | $11,020 -10.6% |
| 2013 | -- | $12,330 -5% |
| 2012 | -- | $12,980 -33.7% |
| 2011 | -- | $19,570 -19.9% |
| 2010 | -- | $24,430 -2.1% |
| 2009 | -- | $24,960 +1.5% |
| 2008 | -- | $24,600 +8.1% |
| 2007 | -- | $22,750 +67.3% |
| 2006 | -- | $13,600 |
| 2005 | -- | $13,600 -6.2% |
| 2004 | -- | $14,500 |
| 2003 | -- | $14,500 +33.6% |
| 2002 | -- | $10,850 |
Find assessor info on the county website
Monthly payment
Est. payment
Payment breakdown
Explore the cost of this home by adjusting the details. Changes won't be saved.Climate risks
Neighborhood: Paradise Valley
Nearby schools
Schools provided by the listing agent
- Elementary: Echo Mountain Primary School
- Middle: Vista Verde Middle School
- High: North Canyon High School
- District: Paradise Valley Unified District
Source: ARMLS. This data may not be complete. We recommend contacting the local school district to confirm school assignments for this home.


Similar homes
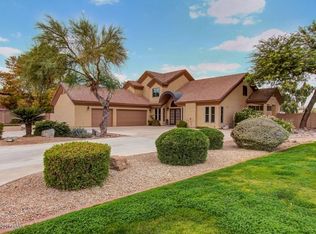
- $899,9004 bd3 ba2.3k sqft19 E CANTERBURY Court, Phoenix, AZ 85022For Sale
 MLS ID #7079280, Stacy Biehle, Coldwell Banker Realty. ARMLS
 - $874,9004 bd2 ba2.4k sqft709 E ROYAL PALM Road, Phoenix, AZ 85020For Sale
 MLS ID #7077874, Ali Wise, eXp Realty. ARMLS
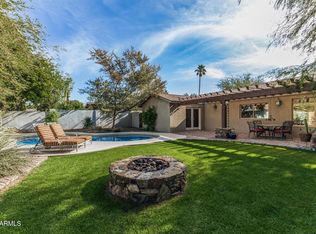
 - $654,0003 bd2 ba2k sqft142 E VOLTAIRE Avenue, Phoenix, AZ 85022For Sale
 MLS ID #7058497, Kelly Jones, Grigg's Group Powered by The Altman Brothers. ARMLS
 - $499,0003 bd2 ba1.4k sqft16601 N 23RD Place, Phoenix, AZ 85022For Sale
 MLS ID #7088183, Brett Tvenge, Gentry Real Estate. ARMLS
