Skip main navigation
Sold for $700,000
  • $700,000

    4444 N 25TH Street #17, Phoenix, AZ 85016

    3beds
    3baths
    1,942sqft
    Townhouse
    Built in 2017
    929 Square Feet Lot
    $697,700 Zestimate®
    $360/sqft
    $3,449 Estimated rent

    Home value

    $697,700

    $663,000 - $733,000

    $3,449/mo

    Zestimate® history
    Loading
    Loading...

    Owner options

    List your home for rent

    $3,449/mo

    Rent Zestimate®

    Find your next renter with Zillow Rental Manager. Plus, with online applications, you can quickly screen prospective tenants – for free.

    Learn more

    $3,449/mo

    Rent Zestimate®

    Refinance and save

    $4,228/mo

    Est. payment

    Refinancing to a lower rate could help reduce your monthly payments and save thousands over the life of the loan.

    See today's rates

    $4,228/mo

    Est. payment

    Explore your selling options

    Work with a Zillow partner agent

    Leverage their expertise and Zillow's premium Showcase listings to get your home seen by more buyers.

    Get started

    List with your own agent

    Get your home in front of millions of buyers by listing it on Zillow.

    Learn how to do it

    Sell it yourself

    Take full control of how buyers see your home on Zillow by listing For Sale by Owner (FSBO).

    List your home

    What's special

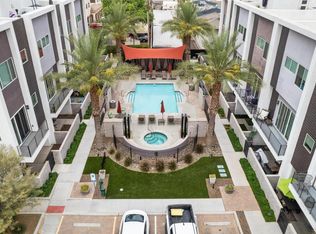
    Sparkling heated poolPrivate powder roomHigh ceilingsBeautiful bosch appliancesNatural lightStunning mountain viewsFinest golf
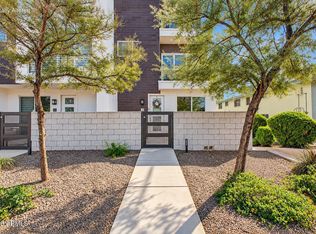
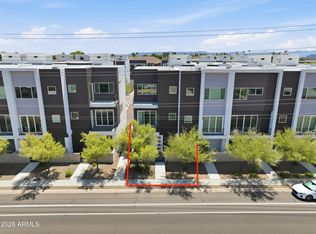
    Stunning townhome with rare ELEVATOR equipped floorplan, located just moments away from some of the finest golf, dining and shopping that Arizona has to offer. Upon entering your new home from the private courtyard, allow the modern yet warm finishes throughout to embrace you with the graceful flow of the lower-level flex space complete with a private powder room and swift elevator access. Place your groceries in the lift and transport yourself to the 2nd floor, which opens to a stunning kitchen complete with all beautiful Bosch appliances and plenty of space to entertain. Another generous powder room is located on this floor along with an incredible living area full of natural light, high ceilings and mesmerizing mountain views... Sleeping quarters and hassle-free laundry are located on the top floor with two beautiful guest rooms having access to a large full bath, privately set on the opposite side of the landing from the primary bedroom. With a large walk-in closet and spa like bath, the primary bedroom also has stunning mountain views that will have you debating whether to stay in bed and admire them or finally hit the alarm clock to make it to your tee time! ENCUE Biltmore has gorgeous community amenities including a sparkling heated pool, lots of guest parking, outdoor grills and is walking distance to many high-end amenities. Lock and leave or stay and play in your perfect Biltmore townhome!

    Zillow last checked:

    Listing updated:

    Listed by:

    Meagan Radigan 480-313-4144,

    Local Luxury Christie's International Real Estate

    Bought with:

    Meagan Radigan, SA694340000

    Local Luxury Christie's International Real Estate

    Source: ARMLS,MLS#: 6590368MLS Logo

    Facts & features

    Interior

    Bedrooms & bathrooms
    • Bedrooms: 3
    • Bathrooms: 3
    Heating
    • Electric
    Cooling
    • Central Air, Ceiling Fan(s)
    Appliances
    • Included: Gas Cooktop, Water Purifier
    Features
    • High Speed Internet, Double Vanity, Eat-in Kitchen, 9+ Flat Ceilings, Elevator, Kitchen Island, Pantry, Full Bth Master Bdrm
    • Flooring: Carpet, Tile
    • Windows: Solar Screens, Double Pane Windows, Mechanical Sun Shds
    • Has basement: No
    Interior area
    • Total structure area: 1,942
    • Total interior livable area: 1,942 sqft

    Property

    Parking
    • Total spaces: 2
    • Parking features: Garage Door Opener, Direct Access
    • Garage spaces: 2
    Features
    • Stories: 3
    • Patio & porch: Covered, Patio
    • Exterior features: Balcony, Private Yard, Storage
    • Pool features: None
    • Spa features: None
    • Fencing: Block
    Lot
    • Size: 929 Square Feet
    • Features: Desert Front, Gravel/Stone Front, Synthetic Grass Frnt
    Details
    • Parcel number: 16307441

    Construction

    Type & style
    • Home type: Townhouse
    • Architectural style: Contemporary
    • Property subtype: Townhouse
    • Attached to another structure: Yes
    Materials
    • Stucco, Wood Frame, Painted
    • Roof: Foam
    Condition
    • Year built: 2017
    Details
    • Builder name: INDEPENDENT BUILDER

    Utilities & green energy

    • Sewer: Public Sewer
    • Water: City Water

    Community & HOA

    Community
    • Features: Community Spa, Community Spa Htd
    • Security: Fire Sprinkler System
    • Subdivision: ENCUE
    HOA
    • Has HOA: Yes
    • Services included: Sewer, Maintenance Grounds, Trash, Maintenance Exterior
    • HOA fee: $267 monthly
    • HOA name: Encue Biltmore
    • HOA phone: 480-345-0046
    Location
    • Region: Phoenix

    Financial & listing details

    • Price per square foot: $360/sqft
    • Tax assessed value: $601,700
    • Annual tax amount: $4,086
    • Date on market: 6/29/2025
    • Cumulative days on market: 150 days
    • Listing terms: Cash,Conventional,VA Loan
    • Ownership: Fee Simple

    Price history

    DateEventPrice
    1/5/2024Sold$700,000$360/sqft
    Source: ARMLS #6590368 Report a problem
    12/21/2023Contingent$700,000$360/sqft
    Source: ARMLS #6590368 Report a problem
    11/27/2023Price change$700,000-1.4%$360/sqft
    Source: ARMLS #6590368 Report a problem
    9/25/2023Price change$710,000-1.3%$366/sqft
    Source: ARMLS #6590368 Report a problem
    8/9/2023Listed for sale$719,500+56.4%$370/sqft
    Source: ARMLS #6590368 Report a problem
    3/29/2019Sold$460,000$237/sqft
    Source: ARMLS #5808698 Report a problem

    Public tax history

    YearProperty taxesTax assessment
    2025$4,406 +5.2%$60,170 -11.6%
    2024$4,189 -0.8%$68,030 +88.1%
    2023$4,221 +3.3%$36,168 -24.2%
    2022$4,086 -0.4%$47,710 +4.4%
    2021$4,102 +2.3%$45,680 +2.6%
    2020$4,009 -9.5%$44,510 +11.8%
    2019$4,430 $39,820 +1580.2%
    2018$4,430 +2781.6%$2,370 +51.9%
    2017$154 $1,560
    Find assessor info on the county website

    Neighborhood: Camelback East

    Nearby schools

    GreatSchools rating
    Schools provided by the listing agent
    • Elementary: Madison Camelview Elementary
    • Middle: Madison Park School
    • High: Camelback High School
    • District: Madison Elementary District

    Source: ARMLS. This data may not be complete. We recommend contacting the local school district to confirm school assignments for this home.

    Get a cash offer in 3 minutes
    Find out how much your home could sell for in as little as 3 minutes with a no-obligation cash offer.
    Estimated market value
    $697,700
    Get a cash offer in 3 minutes
    Find out how much your home could sell for in as little as 3 minutes with a no-obligation cash offer.
    Estimated market value
    $697,700