Skip main navigation
Sold for $828,000
  • $828,000

    4220 N 32ND Street #30, Phoenix, AZ 85018


    4beds
    4baths
    1,923sqft
    Townhouse
    Built in 2024
    898 Square Feet Lot
    $813,800 Zestimate®
    $431/sqft
    $4,526 Estimated rent

    Home value

    $813,800

    $741,000 - $895,000

    $4,526/mo

    Zestimate® history
    Loading
    Loading...

    Owner options

    List your home for rent

    $4,526/mo

    Rent Zestimate®

    Find your next renter with Zillow Rental Manager. Plus, with online applications, you can quickly screen prospective tenants – for free.

    Learn more

    $4,526/mo

    Rent Zestimate®

    Refinance and save

    $4,995/mo

    Est. payment

    Refinancing to a lower rate could help reduce your monthly payments and save thousands over the life of the loan.

    See today's rates

    $4,995/mo

    Est. payment

    Explore your selling options

    Work with a Zillow partner agent

    Leverage their expertise and Zillow's premium Showcase listings to get your home seen by more buyers.

    Get started

    List with your own agent

    Get your home in front of millions of buyers by listing it on Zillow.

    Learn how to do it

    Sell it yourself

    Take full control of how buyers see your home on Zillow by listing For Sale by Owner (FSBO).

    List your home

    What's special

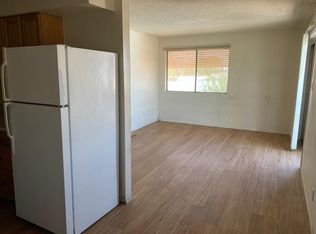
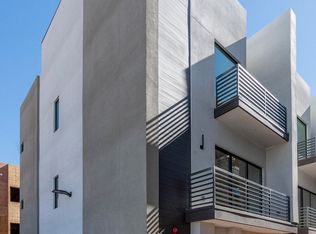
    Introducing the epitome of modern living in the heart of Arcadia - welcome home to the Arcadian Phoenix. Nestled in the coveted 85018 area code, these modern townhomes redefine living with their spacious floor plans and an array of amenities. Step inside to discover a haven of elegance, boasting 10-foot ceilings on the main living floor and large windows that flood the space with natural light. The gourmet kitchen seamlessly merges with the inviting family room, creating the perfect setting for both everyday living and entertaining. Revel in the exquisite finishes, featuring stunning cabinetry, sleek quartz countertops, and timeless stainless steel appliances. Experience true architectural brilliance with the inclusion of a charming Juliet balcony and private rooftop deck

    Zillow last checked:

    Listing updated:

    Listed by:

    Jarrod Smith 602-432-4743,

    Plush Arizona Living

    Bought with:

    Joe Hendricks, SA103758000

    American Realty Brokers

    Source: ARMLS,MLS#: 6795594MLS Logo

    Facts & features

    Interior

    Bedrooms & bathrooms
    • Bedrooms: 4
    • Bathrooms: 4
    Heating
    • Electric
    Cooling
    • Central Air
    Features
    • High Speed Internet, Double Vanity, Upstairs, Eat-in Kitchen, 9+ Flat Ceilings, Kitchen Island, Full Bth Master Bdrm
    • Flooring: Vinyl
    • Windows: Double Pane Windows
    • Has basement: No
    Interior area
    • Total structure area: 1,923
    • Total interior livable area: 1,923 sqft

    Property

    Parking
    • Total spaces: 2
    • Parking features: Garage
    • Garage spaces: 2
    Features
    • Stories: 4
    • Exterior features: Balcony, Private Street(s)
    • Pool features: None
    • Spa features: None
    • Fencing: Block,Wrought Iron
    Lot
    • Size: 898 Square Feet
    • Features: Gravel/Stone Front
    Details
    • Parcel number: 16301337

    Construction

    Type & style
    • Home type: Townhouse
    • Architectural style: Contemporary
    • Property subtype: Townhouse
    • Attached to another structure: Yes
    Materials
    • Synthetic Stucco, Wood Frame, Painted
    • Roof: Built-Up
    Condition
    • Under Construction
    • New construction: Yes
    • Year built: 2024
    Details
    • Builder name: 4220 Holdings LLC

    Utilities & green energy

    • Sewer: Private Sewer
    • Water: City Water

    Community & HOA

    Community
    • Security: Fire Sprinkler System
    • Subdivision: ARCADIA 32
    HOA
    • Has HOA: Yes
    • Services included: Sewer, Maintenance Grounds, Street Maint, Trash, Water
    • HOA fee: $275 monthly
    • HOA name: Arcadia 32 HOA Inc
    • HOA phone: 000-000-0000
    Location
    • Region: Phoenix

    Financial & listing details

    • Price per square foot: $431/sqft
    • Tax assessed value: $57,500
    • Annual tax amount: $500
    • Date on market: 11/17/2025
    • Cumulative days on market: 9 days
    • Listing terms: Cash,Conventional,FHA,VA Loan
    • Ownership: Fee Simple

    Price history

    DateEventPrice
    10/10/2025Listing removed$2,950$2/sqft
    Source: ARMLS #6882880 Report a problem
    9/2/2025Price change$2,950-9.2%$2/sqft
    Source: ARMLS #6882880 Report a problem
    7/23/2025Price change$3,250-12.2%$2/sqft
    Source: ARMLS #6882880 Report a problem
    6/20/2025Listed for rent$3,700$2/sqft
    Source: ARMLS #6882880 Report a problem
    6/16/2025Listing removed$3,700$2/sqft
    Source: Zillow Rentals Report a problem
    5/29/2025Price change$3,700-7.5%$2/sqft
    Source: Zillow Rentals Report a problem
    5/9/2025Listed for rent$4,000$2/sqft
    Source: Zillow Rentals Report a problem
    5/9/2025Listing removed$628,000$327/sqft
    Source: 4220 Holdings Report a problem
    5/6/2025Price change$628,000+3.3%$327/sqft
    Source: 4220 Holdings Report a problem
    5/1/2025Listed for sale$608,000-26.6%$316/sqft
    Source: 4220 Holdings Report a problem
    4/23/2025Sold$828,000$431/sqft
    Source: ARMLS #6795594 Report a problem
    12/27/2024Pending sale$828,000$431/sqft
    Source: ARMLS #6795594 Report a problem
    12/18/2024Price change$828,000+36.2%$431/sqft
    Source: ARMLS #6795594 Report a problem
    4/25/2024Price change$608,000$316/sqft
    Source: 4220 Holdings Report a problem
    4/16/2024Listed for sale--
    Source: 4220 Holdings Report a problem
    4/11/2024Listing removed--
    Source: Plush Arizona Living Report a problem
    4/2/2024Listed for sale--
    Source: Plush Arizona Living Report a problem

    Public tax history

    YearProperty taxesTax assessment
    2025$463 +4.9%$8,625 +9.5%
    2024$442 +35.8%$7,875 +222.7%
    2023$325 $2,440
    Find assessor info on the county website

    Neighborhood: Camelback East

    Nearby schools

    GreatSchools rating
    Schools provided by the listing agent
    • Elementary: Monte Vista Elementary School
    • Middle: Biltmore Preparatory Academy
    • High: Camelback High School
    • District: Creighton Elementary District

    Source: ARMLS. This data may not be complete. We recommend contacting the local school district to confirm school assignments for this home.

    Get a cash offer in 3 minutes
    Find out how much your home could sell for in as little as 3 minutes with a no-obligation cash offer.
    Estimated market value
    $813,800
    Get a cash offer in 3 minutes
    Find out how much your home could sell for in as little as 3 minutes with a no-obligation cash offer.
    Estimated market value
    $813,800