Skip main navigation
Sold for $650,000
  • $650,000

    3200 N 39TH Street #3, Phoenix, AZ 85018

    3beds
    2,196sqft
    Townhouse
    Built in 2019
    1,809 Square Feet Lot
    $649,900 Zestimate®
    $296/sqft
    $3,433 Estimated rent

    Home value

    $649,900

    $598,000 - $708,000

    $3,433/mo

    Zestimate® history
    Loading
    Loading...

    Owner options

    List your home for rent

    $3,433/mo

    Rent Zestimate®

    Find your next renter with Zillow Rental Manager. Plus, with online applications, you can quickly screen prospective tenants – for free.

    Learn more

    $3,433/mo

    Rent Zestimate®

    Refinance and save

    $4,055/mo

    Est. payment

    Refinancing to a lower rate could help reduce your monthly payments and save thousands over the life of the loan.

    See today's rates

    $4,055/mo

    Est. payment

    Explore your selling options

    Work with a Zillow partner agent

    Leverage their expertise and Zillow's premium Showcase listings to get your home seen by more buyers.

    Get started

    List with your own agent

    Get your home in front of millions of buyers by listing it on Zillow.

    Learn how to do it

    Sell it yourself

    Take full control of how buyers see your home on Zillow by listing For Sale by Owner (FSBO).

    List your home

    What's special

    Private turf patioAbundant natural lightSoaring ten-foot ceilingsStylish tile backsplashConvenient office nookPremium bosch appliancesClean architectural lines
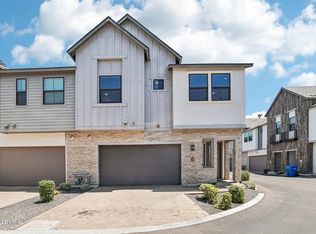
    Located in the gated community of Mulberry Park in highly desirable Lower Arcadia, this beautifully designed 2020 modern home offers clean architectural lines, abundant natural light, and a thoughtfully designed floor plan. With nearly 2,200 square feet of living space, the home features three spacious bedrooms, two and a half bathrooms, and a convenient office nook perfect for working from home or a study space. The open-concept kitchen is equipped with premium Bosch appliances, sleek quartz countertops, a stylish tile backsplash, and custom pendant lighting over the kitchen and dining areas. The kitchen flows seamlessly into the bright and inviting living space highlighted by soaring ten-foot ceilings, durable wood-look tile flooring, and a striking custom feature wall that adds warmth and character to the main living and dining areas. Upstairs, the primary suite serves as a relaxing retreat featuring dual vanities, a large walk-in shower with smooth modern stone finishes, brick accent wallpaper, and a custom Container Store-designed walk-in closet that maximizes both organization and storage. Additional interior upgrades include a wall bed for flexible guest space, new door blinds throughout the home, a new dishwasher, microwave, and icemaker. The backyard offers a private turf patio accented with charming bistro lighting and custom irrigated wall planters that create a unique and inviting outdoor setting perfect for relaxing or entertaining. The garage is equally impressive with a full wall of built-in cabinetry for storage along with bicycle hangers, creating a clean and highly functional space. Residents of Mulberry Park enjoy access to a heated community pool and spa along with a small gated dog park. Ideally located, the home is just a short walk or bike ride to local favorites including LGO, OHSO, Postino, and the vibrant dining and shopping scene along the 40th Street corridor.

    Zillow last checked:

    Listing updated:

    Listed by:

    Frank Gerola 480-231-3401,

    Venture REI, LLC,

    Kevin McKiernan 480-363-4893,

    Venture REI, LLC

    Bought with:

    Antonio Guerrero, BR550560000

    RE/MAX Fine Properties

    Clayton Richard Olsen, BR559638000

    RE/MAX Fine Properties

    Source: ARMLS,MLS#: 6997671MLS Logo

    Facts & features

    Interior

    Bedrooms & bathrooms
    • Bedrooms: 3
    • Bathrooms: 3
    • Full bathrooms: 2
    • 1/2 bathrooms: 1
    Heating
    • Natural Gas
    Cooling
    • Central Air, Ceiling Fan(s), ENERGY STAR Qualified Equipment, Programmable Thmstat
    Appliances
    • Included: Built-in Microwave, Dishwasher, Disposal, Gas Cooktop
    • Laundry: Upper Level, Inside, Gas Dryer Hookup
    Features
    • Quartz Countertops, High Speed Internet, Double Vanity, Upstairs, Breakfast Bar, 9+ Flat Ceilings, Kitchen Island, Pantry, 3/4 Bath Master Bdrm
    • Flooring: Carpet, Tile
    • Windows: Low Emissivity Windows, Solar Screens, Double Pane Windows, Vinyl Frame
    • Has basement: No
    • Has fireplace: No
    Interior area
    • Total structure area: 2,196
    • Total interior livable area: 2,196 sqft

    Property

    Parking
    • Total spaces: 2
    • Parking features: Garage Door Opener, Direct Access
    • Garage spaces: 2
    Features
    • Stories: 2
    • Patio & porch: Patio
    • Spa features: None
    • Fencing: Block
    Lot
    • Size: 1,809 Square Feet
    • Features: Gravel/Stone Back, Synthetic Grass Back
    Details
    • Parcel number: 12720210

    Construction

    Type & style
    • Home type: Townhouse
    • Property subtype: Townhouse
    • Attached to another structure: Yes
    Materials
    • Spray Foam Insulation, Stucco, Wood Frame, Blown Cellulose, Painted, Stone
    • Roof: Composition
    Condition
    • Year built: 2019

    Utilities & green energy

    • Sewer: Public Sewer
    • Water: City Water
    Green energy
    • Water conservation: Tankless Ht Wtr Heat

    Community & HOA

    Community
    • Features: Pool, Gated
    • Security: Fire Sprinkler System
    • Subdivision: MULBERRY PARK
    HOA
    • Has HOA: Yes
    • Services included: Insurance, Sewer, Maintenance Grounds, Street Maint, Front Yard Maint, Trash, Water, Maintenance Exterior
    • HOA fee: $350 monthly
    • HOA name: Mulberry Park HOA
    • HOA phone: 602-957-9191
    Location
    • Region: Phoenix

    Financial & listing details

    • Price per square foot: $296/sqft
    • Tax assessed value: $633,800
    • Annual tax amount: $4,879
    • Date on market: 5/12/2026
    • Cumulative days on market: 27 days
    • Listing terms: Cash,Conventional
    • Ownership: Fee Simple

    Price history

    DateEventPrice
    5/8/2026Sold$650,000-2.3%$296/sqft
    Source: ARMLS #6997671 Report a problem
    4/8/2026Pending sale$665,000$303/sqft
    Source: ARMLS #6997671 Report a problem
    3/18/2026Price change$665,000-0.7%$303/sqft
    Source: ARMLS #6997671 Report a problem
    3/13/2026Listed for sale$669,900-1.6%$305/sqft
    Source: ARMLS #6997671 Report a problem
    12/2/2021Sold$681,000+34.9%$310/sqft
    Source: Public Record Report a problem
    11/20/2019Sold$505,000$230/sqft
    Source: Public Record Report a problem

    Public tax history

    YearProperty taxesTax assessment
    2025$4,879 +4.4%$63,380 -12.8%
    2024$4,673 +1.3%$72,670 +97.5%
    2023$4,612 +4.6%$36,789 -20.7%
    2022$4,408 -1%$46,400 -0.9%
    2021$4,454 +1382.3%$46,810 +3.1%
    2020$300 -36.6%$45,400 +1413.3%
    2019$474 $3,000
    Find assessor info on the county website

    Neighborhood: Camelback East

    Nearby schools

    GreatSchools rating
    Schools provided by the listing agent
    • Elementary: Monte Vista Elementary School
    • Middle: Monte Vista Elementary School
    • High: Camelback High School
    • District: Creighton Elementary District

    Source: ARMLS. This data may not be complete. We recommend contacting the local school district to confirm school assignments for this home.

    Get a cash offer in 3 minutes
    Find out how much your home could sell for in as little as 3 minutes with a no-obligation cash offer.
    Estimated market value
    $649,900
    Get a cash offer in 3 minutes
    Find out how much your home could sell for in as little as 3 minutes with a no-obligation cash offer.
    Estimated market value
    $649,900