Skip main navigation
Sold for $640,000
  • $640,000

    3200 N 39TH Street #11, Phoenix, AZ 85018

    4beds
    2,196sqft
    Townhouse
    Built in 2020
    1,800 Square Feet Lot
    $639,500 Zestimate®
    $291/sqft
    $3,498 Estimated rent

    Home value

    $639,500

    $588,000 - $697,000

    $3,498/mo

    Zestimate® history
    Loading
    Loading...

    Owner options

    List your home for rent

    $3,498/mo

    Rent Zestimate®

    Find your next renter with Zillow Rental Manager. Plus, with online applications, you can quickly screen prospective tenants – for free.

    Learn more

    $3,498/mo

    Rent Zestimate®

    Refinance and save

    $3,971/mo

    Est. payment

    Refinancing to a lower rate could help reduce your monthly payments and save thousands over the life of the loan.

    See today's rates

    $3,971/mo

    Est. payment

    Explore your selling options

    Work with a Zillow partner agent

    Leverage their expertise and Zillow's premium Showcase listings to get your home seen by more buyers.

    Get started

    List with your own agent

    Get your home in front of millions of buyers by listing it on Zillow.

    Learn how to do it

    Sell it yourself

    Take full control of how buyers see your home on Zillow by listing For Sale by Owner (FSBO).

    List your home

    What's special

    Clean linesThoughtful designCustom lightingDedicated office nookHerringbone backsplashNatural lightQuartz counters
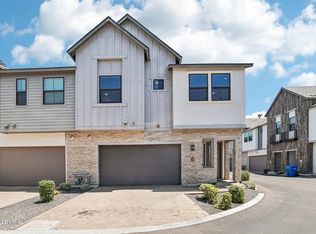
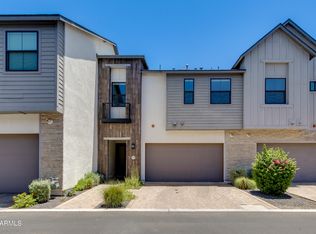
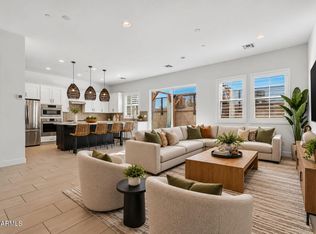
    ***PRICE REDUCTION*** Located in Lower Arcadia's gated Mulberry Park, this 2020 modern build delivers clean lines, natural light and thoughtful design. Nearly 2,200 square feet with four bedrooms, two and a half baths and a dedicated office nook. The kitchen features Bosch appliances, quartz counters and a herringbone backsplash, opening to a bright living area with ten-foot ceilings, custom lighting and wood-look tile flooring. Upstairs, the primary suite includes dual vanities and a walk-in shower with a smooth, modern stone finish. Outside is a private turf patio with bistro lights. The community features a heated pool and spa and a small gated dog park. Walk or bike to LGO, OHSO, Postino, and everything along the 40th Street corridor.

    Zillow last checked:

    Listing updated:

    Listed by:

    Jennifer Cohen 602-363-0266,

    Compass,

    David Griffin 602-885-5255,

    Compass

    Bought with:

    Andrew K Bradford, SA660632000

    Realty ONE Group

    Source: ARMLS,MLS#: 6929848MLS Logo

    Facts & features

    Interior

    Bedrooms & bathrooms
    • Bedrooms: 4
    • Bathrooms: 3
    • Full bathrooms: 2
    • 1/2 bathrooms: 1
    Heating
    • Natural Gas
    Cooling
    • Central Air, Ceiling Fan(s)
    Appliances
    • Included: Water Softener Owned, Refrigerator, Built-in Microwave, Dishwasher, Disposal, Gas Cooktop
    • Laundry: Inside
    Features
    • Quartz Countertops, High Speed Internet, Double Vanity, Upstairs, 9+ Flat Ceilings, Kitchen Island, Pantry, 3/4 Bath Master Bdrm
    • Flooring: Carpet, Tile
    • Windows: Double Pane Windows
    • Has basement: No
    • Has fireplace: No
    Interior area
    • Total structure area: 2,196
    • Total interior livable area: 2,196 sqft

    Property

    Parking
    • Total spaces: 2
    • Parking features: Gated, Garage Door Opener, Direct Access
    • Garage spaces: 2
    Features
    • Stories: 2
    • Patio & porch: Patio
    • Has spa: Yes
    • Spa features: Heated
    • Fencing: Block
    Lot
    • Size: 1,800 Square Feet
    • Features: Synthetic Grass Back
    Details
    • Parcel number: 12720218

    Construction

    Type & style
    • Home type: Townhouse
    • Architectural style: Contemporary
    • Property subtype: Townhouse
    • Attached to another structure: Yes
    Materials
    • Spray Foam Insulation, Stucco, Wood Frame, Blown Cellulose, Painted
    • Roof: Composition
    Condition
    • Year built: 2020
    Details
    • Builder name: Family Development

    Utilities & green energy

    • Sewer: Public Sewer
    • Water: City Water
    Green energy
    • Water conservation: Tankless Ht Wtr Heat

    Community & HOA

    Community
    • Features: Pool, Gated
    • Security: Fire Sprinkler System
    • Subdivision: MULBERRY PARK
    HOA
    • Has HOA: Yes
    • Services included: Maintenance Grounds
    • HOA fee: $350 monthly
    • HOA name: Mulberry Park
    • HOA phone: 480-644-9006
    Location
    • Region: Phoenix

    Financial & listing details

    • Price per square foot: $291/sqft
    • Tax assessed value: $635,600
    • Annual tax amount: $4,508
    • Date on market: 10/10/2025
    • Cumulative days on market: 144 days
    • Listing terms: Cash,Conventional,FHA,VA Loan
    • Ownership: Fee Simple

    Price history

    DateEventPrice
    3/23/2026Sold$640,000-1.4%$291/sqft
    Source: ARMLS #6929848 Report a problem
    1/21/2026Price change$649,000-4.6%$296/sqft
    Source: ARMLS #6929848 Report a problem
    1/7/2026Listed for sale$680,000$310/sqft
    Source: ARMLS #6929848 Report a problem
    12/18/2025Listing removed$680,000$310/sqft
    Source: ARMLS #6929848 Report a problem
    11/14/2025Price change$680,000-2.7%$310/sqft
    Source: ARMLS #6929848 Report a problem
    10/10/2025Listed for sale$699,000+30.8%$318/sqft
    Source: ARMLS #6929848 Report a problem
    7/6/2020Sold$534,597+2.8%$243/sqft
    Source: Public Record Report a problem
    4/18/2020Sold$520,000$237/sqft
    Source: ARMLS #5969492 Report a problem

    Public tax history

    YearProperty taxesTax assessment
    2025$4,703 +4.3%$63,560 -12.5%
    2024$4,508 +1.2%$72,670 +104.1%
    2023$4,456 +4.4%$35,609 -23.3%
    2022$4,266 +1316.7%$46,400 -0.9%
    2021$301 +0.7%$46,810 +641.3%
    2020$299 -36.6%$6,315 +111.6%
    2019$472 $2,985
    Find assessor info on the county website

    Neighborhood: Camelback East

    Nearby schools

    GreatSchools rating
    Schools provided by the listing agent
    • Elementary: Monte Vista Elementary School
    • Middle: Monte Vista Elementary School
    • High: Camelback High School
    • District: Creighton Elementary District

    Source: ARMLS. This data may not be complete. We recommend contacting the local school district to confirm school assignments for this home.

    Get a cash offer in 3 minutes
    Find out how much your home could sell for in as little as 3 minutes with a no-obligation cash offer.
    Estimated market value
    $639,500
    Get a cash offer in 3 minutes
    Find out how much your home could sell for in as little as 3 minutes with a no-obligation cash offer.
    Estimated market value
    $639,500