Welcome to this spacious 4-bedroom home featuring a wonderful split floor plan with plenty of room to live, work, and entertain. The generously sized 4th bedroom offers exceptional flexibility for guests, a home office, or game room. Outside, the possibilities are endless on this quarter-acre lot with a spacious backyard, and an enormous, permitted workshop/storage room (complete with electrical outlets and lighting) that offers incredible versatility and could easily be transformed into guest quarters, separate home office, or garage. This home includes a 10-year transferable warranty on the roof, two newer A/C units and a new dishwasher. Upgraded kitchen and recessed lighting throughout provide plenty of light, while the cozy fireplace creates a warm and inviting focal point in the living area. Two completely shaded parking spots with additional paved parking for 4 more vehicles! A large side yard patio (with separate entrance into home) provides additional entertaining space. Located in a highly desirable area between Kierland Commons/Scottsdale Quarter and the new PV Reimagined shopping, dining, and lifestyle destinations, this home offers both an exceptional living environment and a prime location. Minutes away from hiking trails, and the 101 / 51 freeways.
For sale
Price cut: $20K (10/17)
$745,000
14256 N 60th Street, Scottsdale, AZ 85254
4beds
1,916sqft
Single Family Residence
Built in 1980
0.26 Acres Lot
$-- Zestimate®
$389/sqft
$-- HOA
What's special
Wonderful split floor planFunctional living spacesMature shade treesNewer recessed lighting throughoutUpgraded kitchen and bathsExtensive outdoor areas
- 44 days
- 969
- 75
Zillow last checked:
Listing updated:
Listed by:
Cynthia K Lewis 602-318-2759,
American Realty Brokers,
Patti Krause 602-614-8546,
American Realty Brokers
Source: ARMLS,MLS#: 7085502
Facts & features
Interior
Bedrooms & bathrooms
- Bedrooms: 4
- Bathrooms: 2
- Full bathrooms: 2
Heating
- Heat Pump
Cooling
- Central Air, Ceiling Fan(s)
Appliances
- Included: Dryer, Washer, Refrigerator, Built-in Microwave, Dishwasher, Disposal, Electric Range
Features
- Pantry, High Speed Internet, Granite Counters, Double Vanity, Eat-in Kitchen, 3/4 Bath Master Bdrm
- Flooring: Laminate, Tile
- Windows: Single Pane, Skylight(s)
- Has basement: No
- Number of fireplaces: 1
- Fireplace features: Wood Burning, Family Room
Interior area
- Total structure area: 1,916
- Total interior livable area: 1,916 sqft
Property
Parking
- Total spaces: 8
- Parking features: Attached Carport, Storage
- Carport spaces: 2
- Uncovered spaces: 6
Accessibility
- Accessibility features: Bath Lever Faucets, Bath Grab Bars
Features
- Stories: 1
- Patio & porch: Covered, Patio
- Exterior features: Rain Gutters, Private Yard, Storage
- Spa features: None
- Fencing: Front Yard,Back Yard,Block,Partial,Wrought Iron
Lot
- Size: 0.26 Acres
- Features: East/West Exposure, Sprinklers In Rear, Sprinklers In Front, Gravel/Stone Front, Gravel/Stone Back, Grass Back, Auto Timer H2O Front, Auto Timer H2O Back
Details
- Additional structures: Workshop, Shed(s)
- Parcel number: 21564146
Construction
Type & style
- Home type: SingleFamily
- Architectural style: Ranch
- Property subtype: Single Family Residence
Materials
- Painted, Block, Slump Block
- Foundation: Slab
- Roof: Composition
Condition
- Year built: 1980
Utilities & green energy
- Sewer: Public Sewer
Community & HOA
Community
- Features: Near Bus Stop
- Subdivision: LA PAZ at Desert Springs
HOA
- Has HOA: No
- Services included: No Fees
Location
- Region: Scottsdale
Financial & listing details
- Price per square foot: $389/sqft
- Tax assessed value: $573,500
- Annual tax amount: $2,966
- Date on market: 9/25/2026
- Cumulative days on market: 44 days
- Listing terms: VA Loan,Cash,Conventional,FHA
- Ownership: Fee Simple
- Road surface type: Asphalt
Estimated market value
Not available
Estimated sales range
Not available
Not available
Price history
| Date | Event | Price |
|---|---|---|
| 10/17/2026 | Price change | $745,000-2.6%$389/sqft |
Source:  ARMLS #7085502 Report a problem | ||
| 9/25/2026 | Listed for sale | $765,000+93.7%$399/sqft |
Source: ARMLS #7085502 Report a problem | ||
| 6/17/2005 | Sold | $395,000$206/sqft |
Source: Public Record Report a problem | ||
Public tax history
| Year | Property taxes | Tax assessment |
|---|---|---|
| 2025 | $2,904 +2.6% | $57,350 -5.5% |
| 2024 | $2,831 +2.3% | $60,660 +95.2% |
| 2023 | $2,768 -1.1% | $31,073 -19.5% |
| 2022 | $2,798 +1.9% | $38,580 +11.8% |
| 2021 | $2,747 -0.4% | $34,500 +5.4% |
| 2020 | $2,759 +3.8% | $32,720 +8.3% |
| 2019 | $2,659 | $30,200 +7.2% |
| 2018 | $2,659 +4.7% | $28,180 +4.3% |
| 2017 | $2,539 +9.5% | $27,010 +4.7% |
| 2016 | $2,318 +7.4% | $25,800 +4.2% |
| 2015 | $2,158 | $24,760 +23.6% |
| 2014 | -- | $20,030 +7.4% |
| 2013 | -- | $18,650 |
| 2012 | -- | $18,650 -14.3% |
| 2011 | -- | $21,760 -12.8% |
| 2010 | -- | $24,950 -13.4% |
| 2009 | -- | $28,820 -10.9% |
| 2008 | -- | $32,350 +12.5% |
| 2007 | -- | $28,750 +68.6% |
| 2006 | -- | $17,050 |
| 2005 | -- | $17,050 +13.7% |
| 2004 | -- | $15,000 |
| 2003 | -- | $15,000 +16.7% |
| 2002 | -- | $12,850 |
Find assessor info on the county website
Monthly payment
Est. payment
Payment breakdown
Explore the cost of this home by adjusting the details. Changes won't be saved.Climate risks
Neighborhood: 85254
Nearby schools
Schools provided by the listing agent
- Elementary: Liberty Elementary School
- Middle: Desert Shadows Elementary School
- High: Horizon High School
- District: Paradise Valley Unified District
Source: ARMLS. This data may not be complete. We recommend contacting the local school district to confirm school assignments for this home.


Similar homes
- $--4 bd3 ba2.1k sqft15208 N 52nd St, Scottsdale, AZ 85254AuctionAuction.com 2
- $735,0004 bd2 ba1.4k sqft14037 N 57TH Street, Scottsdale, AZ 85254For Sale
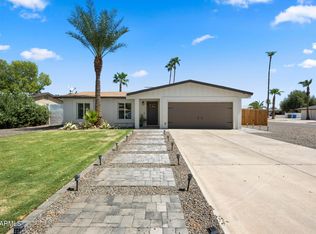 MLS ID #7079813, Sean Steimer, Apex Residential. ARMLS
- $788,8003 bd2 ba2k sqft5539 E MARILYN Road, Scottsdale, AZ 85254For Sale
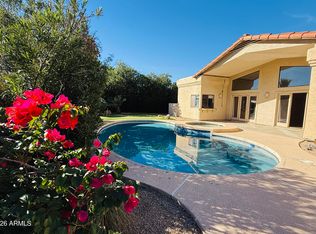 MLS ID #7102106, Shahla Mentha, Realty ONE Group. ARMLS
- $749,0003 bd2 ba1.7k sqft6221 E EVANS Drive, Scottsdale, AZ 85254For Sale
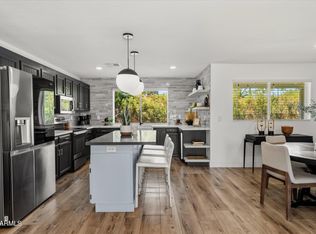 MLS ID #7068579, Heidi Majidi, RE/MAX Fine Properties. ARMLS
