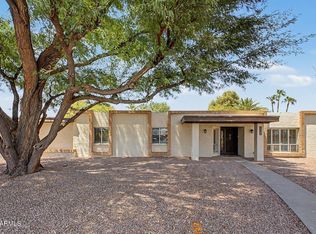
Multigenerational living under $1M in Scottsdale is a rare find--especially in the sought-after Kierland/PV Mall area. This fully remodeled 2,012 sq ft home sits on nearly a quarter-acre and offers 4 bedrooms and 3 bathrooms, including an attached mother-in-law suite with its own full kitchen. The suite can be walled off for added privacy, ideal for extended family or rental potential. Enjoy two RV gates and an extended paver driveway for ample parking. Inside features updated bathrooms, a modern kitchen, new flooring, and fresh paint inside and out. Spacious layout, oversized lot, and prime location near Kierland Commons and Scottsdale Quarter complete this exceptional home.
For sale
Price cut: $4.9K (7/24)
$920,000
5716 E ESTRID Avenue, Scottsdale, AZ 85254
4beds
2,012sqft
:
Get pre-qualified$5,481/mo
Single Family Residence
Built in 1990
9,837 Square Feet Lot
$-- Zestimate®
$457/sqft
$-- HOA
What's special
New flooringUpdated bathroomsTwo rv gatesOversized lotSpacious layoutNearly a quarter-acreModern kitchen
- 76 days |
- 969 |
- 73 |
Likely to sell faster than
Zillow last checked:
Listing updated:
Listed by:
Todd Morris 707-407-7679,
RETSY
Source: ARMLS,MLS#: 7027982
Facts & features
Interior
Bedrooms & bathrooms
- Bedrooms: 4
- Bathrooms: 3
- Full bathrooms: 3
Primary bedroom
- Level: First
- Area: 234
- Dimensions: 18.00 x 13.00
Bedroom 2
- Level: First
- Area: 138
- Dimensions: 12.00 x 11.50
Bedroom 3
- Level: First
- Area: 131.5
- Dimensions: 13.19 x 9.97
Bedroom 4
- Area: 115.5
- Dimensions: 10.50 x 11.00
Family room
- Area: 336
- Dimensions: 24.00 x 14.00
Garage
- Area: 463.74
- Dimensions: 23.54 x 19.70
Kitchen
- Area: 195.62
- Dimensions: 9.86 x 19.84
Living room
- Area: 315.63
- Dimensions: 14.16 x 22.29
Heating
- Heat Pump, Forced Air, Electric, Ceiling
Cooling
- Heat Pump, Central Air, Ceiling Fan(s), Programmable Thmstat
Appliances
- Included: Dryer, Washer, Refrigerator, Built-in Microwave, Dishwasher, Electric Range
- Laundry: Inside
Features
- Quartz Countertops, Double Vanity, Eat-in Kitchen, No Interior Steps, Vaulted Ceiling(s), Kitchen Island, 3/4 Bath Master Bdrm
- Flooring: Vinyl, Tile, Wood
- Windows: Double Pane Windows
- Has basement: No
- Has fireplace: No
Interior area
- Total structure area: 2,012
- Total interior livable area: 2,012 sqft
Property
Parking
- Total spaces: 6
- Parking features: Detached Garage, RV Access/Parking, RV Gate, Garage Door Opener, Direct Access, Electric Vehicle Charging Station(s)
- Garage spaces: 2
- Uncovered spaces: 4
Features
- Stories: 1
- Patio & porch: Covered, Patio
- Spa features: None
- Fencing: Back Yard,Block
Lot
- Size: 9,837 Square Feet
- Features: North/South Exposure, Sprinklers In Rear, Sprinklers In Front, Desert Front, Gravel/Stone Front, Synthetic Grass Frnt, Synthetic Grass Back, Auto Timer H2O Front, Auto Timer H2O Back
Details
- Additional structures: Shed(s), Guest House
- Parcel number: 21578032
- Special conditions: Owner/Agent
Construction
Type & style
- Home type: SingleFamily
- Architectural style: Ranch
- Property subtype: Single Family Residence
Materials
- Stucco, Wood Frame
- Foundation: Slab
- Roof: Tile
Condition
- Year built: 1990
Details
- Builder name: Continental
Utilities & green energy
- Electric: 220 Volts in Kitchen
- Sewer: Public Sewer
- Water: City Water
Community & HOA
Community
- Subdivision: 56TH STREET ACOMA
HOA
- Has HOA: No
- Services included: No Fees
Location
- Region: Scottsdale
Financial & listing details
- Price per square foot: $457/sqft
- Tax assessed value: $626,500
- Annual tax amount: $3,995
- Date on market: 5/16/2026
- Cumulative days on market: 76 days
- Listing terms: Cash,Conventional,VA Loan
- Ownership: Fee Simple
- Electric utility on property: Yes
- Road surface type: Asphalt
Estimated market value
Not available
Estimated sales range
Not available
Not available
Price history
| Date | Event | Price |
|---|---|---|
| 7/24/2026 | Price change | $920,000-0.5%$457/sqft |
Source:  ARMLS #7027982 Report a problem ARMLS #7027982 Report a problem | ||
| 6/12/2026 | Price change | $924,900-5.6%$460/sqft |
Source: ARMLS #7027982 Report a problem | ||
| 5/16/2026 | Listed for sale | $979,900+60.6%$487/sqft |
Source: ARMLS #7027982 Report a problem | ||
| 11/9/2022 | Sold | $610,000-9.6%$303/sqft |
Source: ARMLS #6439674 Report a problem | ||
| 10/4/2022 | Price change | $675,000-5.6%$335/sqft |
Source: ARMLS #6439674 Report a problem | ||
| 9/20/2022 | Price change | $715,000-3.4%$355/sqft |
Source: ARMLS #6439674 Report a problem | ||
| 8/24/2022 | Price change | $740,000-2.6%$368/sqft |
Source: ARMLS #6439674 Report a problem | ||
| 8/15/2022 | Listing removed | -- |
Source: Zillow Rental Manager Report a problem | ||
| 8/11/2022 | Price change | $760,000-2.6%$378/sqft |
Source: ARMLS #6439674 Report a problem | ||
| 7/29/2022 | Listed for sale | $780,000+500%$388/sqft |
Source: ARMLS #6439674 Report a problem | ||
| 7/16/2022 | Listed for rent | $3,200$2/sqft |
Source: Zillow Rental Manager Report a problem | ||
| 3/21/2014 | Sold | $130,000-11.5%$65/sqft |
Source: Public Record Report a problem | ||
| 5/30/1995 | Sold | $146,900$73/sqft |
Source: Public Record Report a problem | ||
Public tax history
| Year | Property taxes | Tax assessment |
|---|---|---|
| 2025 | $3,924 +2.6% | $62,650 -6.7% |
| 2024 | $3,824 +2.1% | $67,150 +89.4% |
| 2023 | $3,746 +17.3% | $35,460 -16.5% |
| 2022 | $3,193 +1.9% | $42,450 +11.8% |
| 2021 | $3,135 -0.4% | $37,970 +6.5% |
| 2020 | $3,149 +3.8% | $35,660 +3.9% |
| 2019 | $3,034 | $34,330 +7.2% |
| 2018 | $3,034 +4.7% | $32,010 +4.2% |
| 2017 | $2,898 +9.5% | $30,720 +3.7% |
| 2016 | $2,646 +7% | $29,620 +2.4% |
| 2015 | $2,472 | $28,920 +25.2% |
| 2014 | -- | $23,100 +11.2% |
| 2013 | -- | $20,780 |
| 2012 | -- | $20,780 -11.6% |
| 2011 | -- | $23,520 -11.8% |
| 2010 | -- | $26,670 -17.4% |
| 2009 | -- | $32,280 -11.2% |
| 2008 | -- | $36,350 +12.5% |
| 2007 | -- | $32,300 +59.5% |
| 2006 | -- | $20,250 |
| 2005 | -- | $20,250 +6.6% |
| 2004 | -- | $19,000 |
| 2003 | -- | $19,000 +17.3% |
| 2002 | -- | $16,200 |
Find assessor info on the county website
Monthly payment
Est. payment
Payment breakdown
Explore the cost of this home by adjusting the details. Changes won't be saved.Climate risks
Neighborhood: 85254
Nearby schools
GreatSchools rating
- 8/10Desert Shadows Middle SchoolGrades: 5-8Distance: 0.7 mi
- 7/10Horizon High SchoolGrades: 7-12Distance: 0.7 mi
- 8/10Liberty Elementary SchoolGrades: PK-6Distance: 0.7 mi
Schools provided by the listing agent
- Elementary: Desert Shadows Elementary School
- Middle: Desert Shadows Middle School
- High: Horizon High School
- District: Paradise Valley Unified District
Source: ARMLS. This data may not be complete. We recommend contacting the local school district to confirm school assignments for this home.
- $921,2004 bd2 ba1.8k sqft5722 E Estrid Ave, Scottsdale, AZ 85254Off Market

- $883,6004 bd2 ba1.8k sqft5710 E Estrid Ave, Scottsdale, AZ 85254Off Market

- $880,400-- bd3 ba2.1k sqft5719 E Crocus Dr, Scottsdale, AZ 85254Off Market
- $419,600-- bd2 ba1.4k sqft5715 E Estrid Ave, Scottsdale, AZ 85254Off Market
- $864,1004 bd2 ba2.3k sqft5723 E Crocus Dr, Scottsdale, AZ 85254Off Market
- $950,0003 bd2 ba2k sqft5704 E Estrid Ave, Scottsdale, AZ 85254Sold
- $620,7003 bd2 ba1.2k sqft5723 E Estrid Ave, Scottsdale, AZ 85254Off Market
- $682,600-- bd2 ba1.6k sqft14202 N 57th Pl, Scottsdale, AZ 85254Off Market
A local agent can set up tours, give advice and negotiate with sellers.
Similar homes
- $900,0004 bd2 ba2.2k sqft13415 N 57th Place, Scottsdale, AZ 85254For Sale
 MLS ID #7060070, John Todd Simpson, Russ Lyon Sotheby's International Realty. ARMLS
 - $899,0004 bd2 ba1.8k sqft5729 E GELDING Drive, Scottsdale, AZ 85254For Sale
 MLS ID #7045715, Jacob Landis, My Home Group Real Estate. ARMLS
 - $897,5004 bd2 ba2.1k sqft5448 E WETHERSFIELD Road, Scottsdale, AZ 85254For Sale
 MLS ID #7060076, Glenn Loper, HomeSmart. ARMLS
 - $975,0004 bd3 ba2.3k sqft5725 E EVANS Drive, Scottsdale, AZ 85254For Sale
 MLS ID #7022544, Soroosh Ghafaripanah, AZ Dream Homes. ARMLS
 - $945,0004 bd2 ba1.8k sqft13636 N 60TH Street, Scottsdale, AZ 85254For SaleMLS ID #7050266, Paul Griffin, West USA Realty. ARMLS
- $924,9504 bd2 ba2.2k sqft5356 E MARILYN Road, Scottsdale, AZ 85254For SaleMLS ID #7016173, Lynn Clayton, Mountain Sage Realty. ARMLS
- $975,0004 bd2 ba2k sqft4916 E SURREY Avenue, Scottsdale, AZ 85254For SaleMLS ID #7058907, Kimberli Horyza, Compass. ARMLS
- $949,0004 bd2 ba2.1k sqft14034 N 60TH Street, Scottsdale, AZ 85254For SaleMLS ID #7007306, Shawna Jones, Realty ONE Group. ARMLS
- $950,0003 bd2 ba1.9k sqft5519 E GRANDVIEW Road, Scottsdale, AZ 85254For SaleMLS ID #7059742, James Lanier, Lanier Real Estate, LLC. ARMLS
- $725,0004 bd3 ba2.3k sqft5222 E NISBET Road, Scottsdale, AZ 85254For SaleMLS ID #7060743, Daren Freeman, Compass. ARMLS
- $--4 bd2 ba2.2k sqft5122 E Wethersfield Rd, Scottsdale, AZ 85254AuctionAuction.com 2
- $879,9004 bd3 ba2.3k sqft5725 E NISBET Road, Scottsdale, AZ 85254For SaleMLS ID #7038046, Carleton Edward Drummond, Capstone Realty Professionals. ARMLS
- $945,0006 bd3 ba2.1k sqft14238 N 61ST Street, Scottsdale, AZ 85254For SaleMLS ID #7000849, Kim Panozzo, HomeSmart. ARMLS
- $825,0003 bd2 ba1.4k sqft5310 E BLANCHE Drive, Scottsdale, AZ 85254For SaleMLS ID #7055015, Babbi L Gabel, RETSY. ARMLS
- $925,0004 bd3 ba2.6k sqft5901 E TIERRA BUENA Lane, Scottsdale, AZ 85254For SaleMLS ID #7020390, Kathy Reisdorf, Russ Lyon Sotheby's International Realty. ARMLS
- $938,0004 bd2 ba2.2k sqft6323 E NISBET Road, Scottsdale, AZ 85254For SaleMLS ID #6917984, Susan Hall, RE/MAX Fine Properties. ARMLS
- $995,0004 bd2 ba2.6k sqft5411 E Acoma Drive, Scottsdale, AZ 85254For SaleMLS ID #6903858, Tom Henschen, Tom Henschen And Assoc., Inc. ARMLS
- $--4 bd2 ba1.7k sqft16630 N 50th Way, Scottsdale, AZ 85254AuctionAuction.com 2
- $840,0003 bd2 ba1.9k sqft5345 E GELDING Drive, Scottsdale, AZ 85254For SaleMLS ID #7017469, Scott D Finney, SDF Realty, LLC. ARMLS
- $949,0004 bd2 ba2.2k sqft7020 E Friess Drive, Scottsdale, AZ 85254For SaleMLS ID #7001053, Cody Bauer, Best Flagstaff Homes Realty. ARMLS
