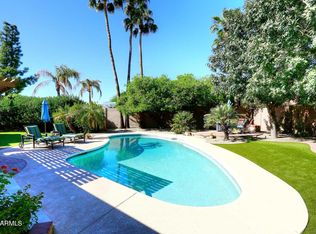
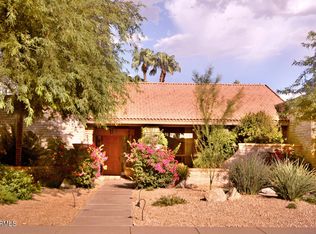
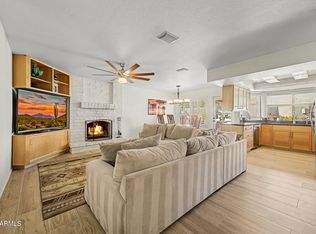
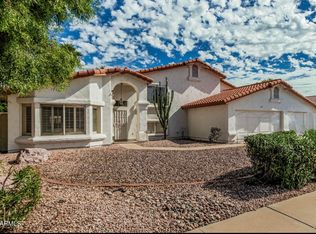
Well located on a large 14,610 s/f lot with north/south exposure in the highly desired 85254 Magic Zip Code! Well-built one owner block home with 4 bedrooms and 2 baths. Large diving pool. Recently installed new wood look flooring. Formal dining, breakfast bar, big laundry room and spacious garage. Some high interior ceilings, kitchen open to family room. This great family home is located in a fabulous location with lots of new stores/restaurants/etc.
For sale
$995,000
5411 E Acoma Drive, Scottsdale, AZ 85254
4beds
2,614sqft
Single Family Residence
Built in 1980
0.34 Acres Lot
$-- Zestimate®
$381/sqft
$-- HOA
What's special
Large diving poolSpacious garageFormal diningHigh interior ceilingsBreakfast barBig laundry roomNew wood look flooring
- 332 days
- 652
- 26
Zillow last checked:
Listing updated:
Listed by:
Tom Henschen 602-840-8484,
Tom Henschen And Assoc., Inc
Source: ARMLS,MLS#: 6903858
Facts & features
Interior
Bedrooms & bathrooms
- Bedrooms: 4
- Bathrooms: 2
- Full bathrooms: 2
Heating
- Electric
Cooling
- Central Air
Appliances
- Included: Built-in Microwave, Dishwasher, Disposal, Electric Cooktop
- Laundry: Inside
Features
- Pantry, High Speed Internet, Granite Counters, Breakfast Bar, 9+ Flat Ceilings, Kitchen Island, Full Bth Master Bdrm
- Flooring: Carpet, Tile
- Windows: Skylight(s)
- Has basement: No
- Number of fireplaces: 1
- Fireplace features: Family Room
Interior area
- Total structure area: 2,614
- Total interior livable area: 2,614 sqft
Property
Parking
- Total spaces: 5
- Parking features: Garage Door Opener, Attch'd Gar Cabinets
- Garage spaces: 3
- Uncovered spaces: 2
Features
- Stories: 1
- Patio & porch: Covered
- Exterior features: Private Yard
- Has private pool: Yes
- Pool features: Variable Speed Pump, Outdoor Pool, Diving Pool
- Spa features: None
- Fencing: Block
Lot
- Size: 0.34 Acres
- Features: North/South Exposure, Sprinklers In Rear, Desert Front, Grass Back, Synthetic Grass Frnt, Auto Timer H2O Back
Details
- Parcel number: 21565275
Construction
Type & style
- Home type: SingleFamily
- Property subtype: Single Family Residence
Materials
- Stucco, Painted, Block
- Roof: Built-Up,Foam
Condition
- Year built: 1980
Utilities & green energy
- Sewer: Public Sewer
- Water: City Water
Community & HOA
Community
- Subdivision: Ryan Estates
HOA
- Has HOA: No
- Services included: No Fees
Location
- Region: Scottsdale
Financial & listing details
- Price per square foot: $381/sqft
- Tax assessed value: $724,100
- Annual tax amount: $3,431
- Date on market: 10/10/2025
- Cumulative days on market: 332 days
- Listing terms: Cash,Conventional,FHA,VA Loan
- Ownership: Fee Simple
Estimated market value
Not available
Estimated sales range
Not available
Not available
Price history
| Date | Event | Price |
|---|---|---|
| 6/3/2026 | Listed for sale | $995,000+2.1%$381/sqft |
Source:  ARMLS #6903858 Report a problem ARMLS #6903858 Report a problem | ||
| 4/1/2026 | Listing removed | $975,000$373/sqft |
Source: ARMLS #6903858 Report a problem | ||
| 1/13/2026 | Price change | $975,000-2.4%$373/sqft |
Source: ARMLS #6903858 Report a problem | ||
| 10/8/2025 | Price change | $999,000-4.9%$382/sqft |
Source: ARMLS #6903858 Report a problem | ||
| 8/9/2025 | Listed for sale | $1,050,000+855.4%$402/sqft |
Source: ARMLS #6903858 Report a problem | ||
| 9/16/1980 | Sold | $109,900$42/sqft |
Source: Agent Provided Report a problem | ||
Public tax history
| Year | Property taxes | Tax assessment |
|---|---|---|
| 2025 | $3,466 +3.1% | $72,410 -6.6% |
| 2024 | $3,361 +2.4% | $77,520 +111% |
| 2023 | $3,281 -0.8% | $36,736 -23.3% |
| 2022 | $3,308 +1.9% | $47,900 +11.9% |
| 2021 | $3,248 -0.4% | $42,800 +6.4% |
| 2020 | $3,262 +3.8% | $40,230 +3.3% |
| 2019 | $3,143 | $38,960 +4.8% |
| 2018 | $3,143 +4.7% | $37,170 +3.3% |
| 2017 | $3,002 +0.9% | $35,980 +3.4% |
| 2016 | $2,976 +7.4% | $34,810 +7.9% |
| 2015 | $2,770 | $32,250 +25.4% |
| 2014 | -- | $25,710 +9.8% |
| 2013 | -- | $23,420 |
| 2012 | -- | $23,420 -9.3% |
| 2011 | -- | $25,820 -13.2% |
| 2010 | -- | $29,730 -15.1% |
| 2009 | -- | $35,010 -14.5% |
| 2008 | -- | $40,950 +11.7% |
| 2007 | -- | $36,650 +64.7% |
| 2006 | -- | $22,250 |
| 2005 | -- | $22,250 +15.3% |
| 2004 | -- | $19,300 |
| 2003 | -- | $19,300 +21.4% |
| 2002 | -- | $15,900 |
Find assessor info on the county website
Monthly payment
Est. payment
Payment breakdown
Explore the cost of this home by adjusting the details. Changes won't be saved.Climate risks
Neighborhood: 85254
Nearby schools
Schools provided by the listing agent
- Elementary: Liberty Elementary School
- Middle: Sunrise Middle School
- High: Horizon High School
- District: Paradise Valley Unified District
Source: ARMLS. This data may not be complete. We recommend contacting the local school district to confirm school assignments for this home.
Similar homes
- $1,025,0003 bd2 ba2.3k sqft6602 E THUNDERBIRD Road, Scottsdale, AZ 85254For Sale
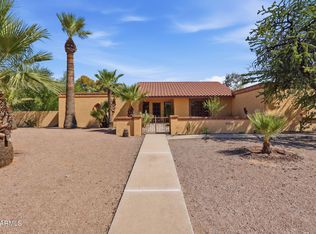 MLS ID #7071628, Christina Marie Kurtz, Jason Mitchell Real Estate. ARMLS
 - $889,0003 bd2 ba1.8k sqft5002 E LE MARCHE Avenue, Scottsdale, AZ 85254For Sale
 MLS ID #7074691, Susan Del Pozzo, RETSY. ARMLS
 - $997,0005 bd3 ba3.3k sqft14811 N 44TH Place, Phoenix, AZ 85032For Sale
 MLS ID #7074949, Donna Candiotti, Zoom Realty. ARMLS
 - $1,224,9995 bd3 ba3.1k sqft14619 N 62ND Way, Scottsdale, AZ 85254For Sale
 MLS ID #7037049, Alan Gordon, Incyte Realty, LLC. ARMLS
