Exceptional Buy! Priced well under comps, see comps in the docs tab. Live in the highly desireable 85254 ZIP area! Move in ready 4 bedroom + large den/office/gym/game room, split plan , 3.5 bath home on a ''huge'' park like CDS lot, with a sparkling pool, lushly landscaped yard, a separate round paver sitting area, easy care turf, covered patio w/travertine floor, pergola at BBQ/bar counter, mounted TV. Remodeled eat-in kitchen that features, Bosch appliances, pull out spice cabinets, granite counters, walk-in pantry, under cabinet lights, tile backsplash & more. Formal living & dining room with vaulted ceilings. Spacious family room with wood & beam ceiling, cozy fireplace & sliders to the backyard.
NO short term rentals, see CC&R's. Possible small seller carry, see private remark You'll love the huge multi-functional room...could be a home office, den, hobby room, home gym, etc. it has with a closet with shelves, under counter wine fridge & mini fridge are included, french doors to the covered patio! Through the game room you will find a large linen closet, 2 bedrooms with carpeted floors, walk-in closets and they share a Jack-n-Jill bathroom with double sinks & private toilet / shower.
An additional bedroom with wood floors and sliders that open to the side yard. It has a fantastic spa look bathroom with a tub/shower and custom floor to ceiling cabinet.
Custom cabinets in the hall at the entry to the primary suite. The primary suite features wood floors, a large sitting area, french doors to the side yard and a luxurious 3/4 bathroom with 2 vanity/sink areas, custom tiled shower, granite counters & more.
The large laundry room has 2 walls of cabinets, shelves, a sink and includes a washer & dryer!
There is also a powder room with pedestal sink for your guests.
For your enjoyment, the yard has orange, tangelo, grapefruit, pomegranite & fig trees. The young lime tree is not producing yet.
Oversized cul-de-sac lot. THIS IS the home you've been waiting for.
RECENT HOME UPDATES:
Carpet in west bedrooms,
Installed a pantry,
Water Heater 2020,
Cartridge Pool Filter 2020,
Front yard landscaping & lighting 2020,
Skylights 2020,
East fence moved forward,
Doors at pantry & bonus room 2020,
Cabinets in laundry room,
Expanded driveway 2021,
Irrigation lines 2021,
Pool pump 2021,
Pergola at BBQ 2022,
Garage door & opener 2022,
Replumb water line,
Double gate at side yard 2022,
Patio ceiling fans 2022,
Deco stone front of home 2022,
Raised fence height 2022,
Powder room sink 2022,
Epoxy garage floor,
Insta hot 2023,
Patio ceiling 2023
Sold for $1,260,000
$1,260,000
14470 N 54TH Place, Scottsdale, AZ 85254
4beds
4baths
3,337sqft
Single Family Residence
Built in 1983
0.39 Acres Lot
$1,529,200 Zestimate®
$378/sqft
$6,062 Estimated rent
Home value
$1,529,200
$1.39M - $1.70M
$6,062/mo
Zestimate® history
Owner options
List your home for rent
$6,062/mo
Rent Zestimate®
Find your next renter with Zillow Rental Manager. Plus, with online applications, you can quickly screen prospective tenants – for free.
$6,062/mo
Rent Zestimate®
Refinance and save
$5,757/mo
Est. payment
Refinancing to a lower rate could help reduce your monthly payments and save thousands over the life of the loan.
$5,757/mo
Est. payment
Explore your selling options
Work with a Zillow partner agent
Leverage their expertise and Zillow's premium Showcase listings to get your home seen by more buyers.
Get startedList with your own agent
Get your home in front of millions of buyers by listing it on Zillow.
Learn how to do itSell it yourself
Take full control of how buyers see your home on Zillow by listing For Sale by Owner (FSBO).
List your homeWhat's special
Bonus roomSparkling poolHome officeOversized cul-de-sac lotCovered patioGarage doorInsta hot
Zillow last checked:
Listing updated:
Listed by:
Susan B Salamone 480-200-2663,
RE/MAX Excalibur
Bought with:
Thomas L Snyder, BR012792000
Walt Danley Realty, LLC
Source: ARMLS,MLS#: 6627369
Facts & features
Interior
Bedrooms & bathrooms
- Bedrooms: 4
- Bathrooms: 4
Heating
- Electric
Cooling
- Central Air, Ceiling Fan(s)
Appliances
- Included: Electric Cooktop
Features
- High Speed Internet, Granite Counters, Double Vanity, Eat-in Kitchen, No Interior Steps, Vaulted Ceiling(s), Pantry, 3/4 Bath Master Bdrm
- Flooring: Carpet, Tile, Wood
- Windows: Skylight(s), Solar Screens, Double Pane Windows
- Has basement: No
- Has fireplace: Yes
- Fireplace features: Family Room
Interior area
- Total structure area: 3,337
- Total interior livable area: 3,337 sqft
Property
Parking
- Total spaces: 4
- Parking features: RV Gate, Garage Door Opener, Direct Access, Attch'd Gar Cabinets, Storage
- Garage spaces: 2
- Uncovered spaces: 2
Features
- Stories: 1
- Patio & porch: Covered, Patio
- Exterior features: Built-in Barbecue
- Has private pool: Yes
- Spa features: None
- Fencing: Block
Lot
- Size: 0.39 Acres
- Features: Sprinklers In Rear, Sprinklers In Front, Desert Back, Desert Front, Cul-De-Sac, Synthetic Grass Back, Auto Timer H2O Front, Auto Timer H2O Back
Details
- Additional structures: Gazebo
- Parcel number: 21565282
Construction
Type & style
- Home type: SingleFamily
- Property subtype: Single Family Residence
Materials
- Stucco, Wood Frame, Painted, Stone
- Roof: Other,Tile,Built-Up
Condition
- Year built: 1983
Utilities & green energy
- Sewer: Public Sewer
- Water: City Water
Green energy
- Energy efficient items: Multi-Zones
Community & HOA
Community
- Subdivision: RYAN ESTATES 1
HOA
- Has HOA: No
- Services included: No Fees
Location
- Region: Scottsdale
Financial & listing details
- Price per square foot: $378/sqft
- Tax assessed value: $1,000,100
- Annual tax amount: $4,448
- Date on market: 11/10/2023
- Cumulative days on market: 191 days
- Listing terms: Cash,Conventional,VA Loan
- Ownership: Fee Simple
Price history
| Date | Event | Price |
|---|---|---|
| 5/23/2024 | Sold | $1,260,000-2.9%$378/sqft |
Source:  ARMLS #6627369 Report a problem ARMLS #6627369 Report a problem | ||
| 5/19/2024 | Pending sale | $1,298,000$389/sqft |
Source: ARMLS #6627369 Report a problem | ||
| 4/13/2024 | Price change | $1,298,000-2.4%$389/sqft |
Source: ARMLS #6627369 Report a problem | ||
| 4/4/2024 | Price change | $1,330,000-0.2%$399/sqft |
Source: ARMLS #6627369 Report a problem | ||
| 3/26/2024 | Price change | $1,332,000-0.2%$399/sqft |
Source: ARMLS #6627369 Report a problem | ||
| 2/27/2024 | Price change | $1,335,000-1.1%$400/sqft |
Source: ARMLS #6627369 Report a problem | ||
| 1/11/2024 | Price change | $1,350,000-2.5%$405/sqft |
Source: ARMLS #6627369 Report a problem | ||
| 11/28/2023 | Price change | $1,385,000-0.7%$415/sqft |
Source: ARMLS #6627369 Report a problem | ||
| 11/10/2023 | Listed for sale | $1,395,000+81.3%$418/sqft |
Source: ARMLS #6627369 Report a problem | ||
| 7/21/2020 | Sold | $769,500-2.6%$231/sqft |
Source: ARMLS #6083518 Report a problem | ||
| 6/12/2020 | Pending sale | $789,900$237/sqft |
Source: Brokers Hub Realty, LLC #6083518 Report a problem | ||
| 5/28/2020 | Listed for sale | $789,900+12.8%$237/sqft |
Source: Brokers Hub Realty, LLC #6083518 Report a problem | ||
| 4/12/2018 | Sold | $700,000-2.1%$210/sqft |
Source: ARMLS #5731308 Report a problem | ||
| 3/15/2018 | Price change | $715,000-2.7%$214/sqft |
Source: Realty Executives #5731308 Report a problem | ||
| 3/2/2018 | Listed for sale | $735,000+166.7%$220/sqft |
Source: Realty Executives #5731308 Report a problem | ||
| 7/10/2000 | Sold | $275,600+28.2%$83/sqft |
Source: Public Record Report a problem | ||
| 3/24/1997 | Sold | $215,000$64/sqft |
Source: Public Record Report a problem | ||
Public tax history
| Year | Property taxes | Tax assessment |
|---|---|---|
| 2025 | $4,600 +3% | $100,010 -4.5% |
| 2024 | $4,466 +2.4% | $104,730 +122.9% |
| 2023 | $4,364 -0.8% | $46,986 -27% |
| 2022 | $4,398 +3.3% | $64,400 +10% |
| 2021 | $4,258 -0.2% | $58,560 +6.3% |
| 2020 | $4,264 +3.9% | $55,100 +3.8% |
| 2019 | $4,104 | $53,100 +6.7% |
| 2018 | $4,104 -7.9% | $49,750 +11.9% |
| 2017 | $4,456 +11.3% | $44,470 +2.7% |
| 2016 | $4,004 +8.4% | $43,310 +1.8% |
| 2015 | $3,695 | $42,560 +22.7% |
| 2014 | -- | $34,700 +12.4% |
| 2013 | -- | $30,870 |
| 2012 | -- | $30,870 -14.6% |
| 2011 | -- | $36,160 -11.1% |
| 2010 | -- | $40,660 -13.8% |
| 2009 | -- | $47,170 -11.7% |
| 2008 | -- | $53,450 +12.5% |
| 2007 | -- | $47,500 +59.7% |
| 2006 | -- | $29,750 |
| 2005 | -- | $29,750 +28.5% |
| 2004 | -- | $23,150 |
| 2003 | -- | $23,150 +20.3% |
| 2002 | -- | $19,250 |
Find assessor info on the county website
Neighborhood: 85254
Nearby homes
- $995,0004 bd2 ba2.6k sqft5411 E Acoma Dr, Scottsdale, AZ 85254For Sale

- $973,7002 bd2 ba2.3k sqft14458 N 54th Pl, Scottsdale, AZ 85254Off Market
- $890,800-- bd3 ba2.3k sqft5423 E Acoma Dr, Scottsdale, AZ 85254Off Market
- $1,371,8005 bd4 ba3.2k sqft14471 N 54th St, Scottsdale, AZ 85254Off Market
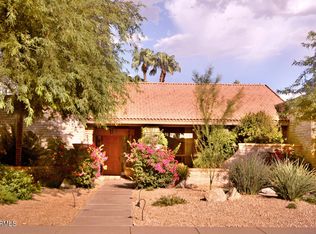
- $1,697,8004 bd3 ba3.2k sqft14469 N 54th Pl, Scottsdale, AZ 85254Off Market
- $1,182,3004 bd2 ba2.7k sqft14459 N 54th St, Scottsdale, AZ 85254Off Market
- $835,200-- bd2 ba2k sqft5401 E Acoma Dr, Scottsdale, AZ 85254Off Market
- $1,397,0004 bd3 ba3.1k sqft14457 N 54th Pl, Scottsdale, AZ 85254Off Market
Nearby schools
GreatSchools rating
- 8/10Liberty Elementary SchoolGrades: PK-6Distance: 0.4 mi
- 6/10Sunrise Middle SchoolGrades: 5-8Distance: 0.5 mi
- 7/10Horizon High SchoolGrades: 7-12Distance: 0.5 mi
Schools provided by the listing agent
- Elementary: Liberty Elementary School
- District: Paradise Valley Unified District
Source: ARMLS. This data may not be complete. We recommend contacting the local school district to confirm school assignments for this home.
Get a cash offer in 3 minutes
Find out how much your home could sell for in as little as 3 minutes with a no-obligation cash offer.
Estimated market value
$1,529,200
Get a cash offer in 3 minutes
Find out how much your home could sell for in as little as 3 minutes with a no-obligation cash offer.
Estimated market value
$1,529,200
- Arizona
- Maricopa County
- Scottsdale
- 85254
- 14470 N 54TH Place
Nearby cities
Nearby neighborhoods
Nearby zip codes
Other Scottsdale Topics
