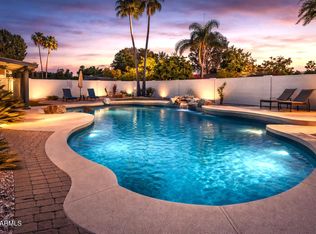
Welcome home to this beautifully updated 1-story pool home featuring 4 bedrooms, 2 full baths, and an attached 2-car garage. Freshly painted inside and out, the home showcases new LVP and carpet throughout, charming arched doorways, and a family room with exposed wood beams. The updated kitchen offers refreshed cabinets, granite countertops, a tile backsplash, and new stainless steel appliances. The primary suite includes a ceiling fan, a vanity nook, and a private bath with dual sinks. Step outside to your own backyard oasis with a sparkling pool, covered patio, and plenty of space to relax and entertain. Move-in ready and waiting for you! Seller will provide a free 100 day home warranty included with Buyer activation.
For sale
$824,900
14635 N 48TH Place, Scottsdale, AZ 85254
4beds
1,998sqft
Single Family Residence
Built in 1984
10,366 Square Feet Lot
$-- Zestimate®
$413/sqft
$-- HOA
What's special
Sparkling poolCovered patioUpdated kitchenPrimary suiteTile backsplashCharming arched doorwaysGranite countertops
- 24 days
- 1,009
- 110
Likely to sell faster than
Zillow last checked:
Listing updated:
Listed by:
Robert Jones 844-448-0749,
OfferPad Brokerage, LLC
Source: ARMLS,MLS#: 7093741
Facts & features
Interior
Bedrooms & bathrooms
- Bedrooms: 4
- Bathrooms: 2
- Full bathrooms: 2
Primary bedroom
- Level: Main
- Area: 195
- Dimensions: 15.00 x 13.00
Bedroom
- Level: Main
- Area: 100
- Dimensions: 10.00 x 10.00
Bedroom
- Level: Main
- Area: 140
- Dimensions: 14.00 x 10.00
Bedroom
- Level: Main
- Area: 140
- Dimensions: 10.00 x 14.00
Dining room
- Level: Main
- Area: 108
- Dimensions: 12.00 x 9.00
Family room
- Level: Main
- Area: 234
- Dimensions: 18.00 x 13.00
Kitchen
- Level: Main
- Area: 180
- Dimensions: 18.00 x 10.00
Living room
- Level: Main
- Area: 360
- Dimensions: 20.00 x 18.00
Heating
- Electric
Cooling
- Central Air, Ceiling Fan(s)
Appliances
- Included: Built-in Microwave, Dishwasher, Disposal, Electric Range
- Laundry: Inside
Features
- Double Vanity, Eat-in Kitchen, No Interior Steps, Vaulted Ceiling(s), Pantry, Full Bth Master Bdrm
- Flooring: Carpet, Vinyl
- Windows: Double Pane Windows
- Has basement: No
- Number of fireplaces: 1
Interior area
- Total structure area: 1,998
- Total interior livable area: 1,998 sqft
Property
Parking
- Total spaces: 5
- Parking features: Garage, Open
- Garage spaces: 2
- Uncovered spaces: 3
Features
- Stories: 1
- Patio & porch: Covered, Patio
- Has private pool: Yes
- Pool features: Outdoor Pool
- Spa features: None
- Fencing: Block
Lot
- Size: 10,366 Square Feet
- Features: Desert Front
Details
- Parcel number: 21567023
Construction
Type & style
- Home type: SingleFamily
- Architectural style: Ranch
- Property subtype: Single Family Residence
Materials
- Painted, Block
- Roof: Composition
Condition
- Year built: 1984
Utilities & green energy
- Sewer: Public Sewer
Community & HOA
Community
- Subdivision: SHADOWRIDGE 2 LOT 1-72
HOA
- Has HOA: No
- Services included: No Fees
Location
- Region: Scottsdale
Financial & listing details
- Price per square foot: $413/sqft
- Tax assessed value: $655,600
- Annual tax amount: $3,447
- Date on market: 10/14/2026
- Cumulative days on market: 24 days
- Listing terms: VA Loan,Cash,Conventional
- Ownership: Fee Simple
Estimated market value
Not available
Estimated sales range
Not available
Not available
Price history
| Date | Event | Price |
|---|---|---|
| 10/14/2026 | Listed for sale | $824,900+24.2%$413/sqft |
Source:  ARMLS #7093741 Report a problem | ||
| 8/24/2026 | Sold | $664,000+87%$332/sqft |
Source: Public Record Report a problem | ||
| 10/31/2016 | Sold | $355,000-2.7%$178/sqft |
Source: ARMLS #5421871 Report a problem | ||
| 6/1/2016 | Pending sale | $365,000$183/sqft |
Source: Keller Williams - Phoenix - Arcadia / Biltmore #5421871 Report a problem | ||
| 4/2/2016 | Listed for sale | $365,000+117.4%$183/sqft |
Source: Keller Williams Realty Biltmore Partners #5421871 Report a problem | ||
| 7/30/1998 | Sold | $167,900$84/sqft |
Source: Public Record Report a problem | ||
Public tax history
| Year | Property taxes | Tax assessment |
|---|---|---|
| 2025 | $3,375 +3.1% | $65,560 -6.1% |
| 2024 | $3,273 +2.3% | $69,810 +94.3% |
| 2023 | $3,200 -1.1% | $35,921 -17.5% |
| 2022 | $3,235 +1.9% | $43,520 +11.8% |
| 2021 | $3,176 -0.4% | $38,920 +6.1% |
| 2020 | $3,190 +3.8% | $36,680 +4.2% |
| 2019 | $3,074 | $35,200 +6% |
| 2018 | $3,074 +4.7% | $33,200 +3.7% |
| 2017 | $2,936 +9.5% | $32,030 +4.3% |
| 2016 | $2,680 +6.7% | $30,700 +3.8% |
| 2015 | $2,511 | $29,580 +25.5% |
| 2014 | -- | $23,570 +12% |
| 2013 | -- | $21,050 |
| 2012 | -- | $21,050 -10.7% |
| 2011 | -- | $23,570 -12.5% |
| 2010 | -- | $26,930 -16.3% |
| 2009 | -- | $32,160 -3.6% |
| 2008 | -- | $33,350 +12.5% |
| 2007 | -- | $29,650 +56.9% |
| 2006 | -- | $18,900 |
| 2005 | -- | $18,900 +5.9% |
| 2004 | -- | $17,850 |
| 2003 | -- | $17,850 +17.4% |
| 2002 | -- | $15,200 |
Find assessor info on the county website
Monthly payment
Est. payment
Payment breakdown
Explore the cost of this home by adjusting the details. Changes won't be saved.Climate risks
Neighborhood: 85254
Nearby schools
Schools provided by the listing agent
- Elementary: Liberty Elementary School
- Middle: Sunrise Middle School
- High: Paradise Valley High School
- District: Paradise Valley Unified District
Source: ARMLS. This data may not be complete. We recommend contacting the local school district to confirm school assignments for this home.
Similar homes
- $--4 bd3 ba2.1k sqft15208 N 52nd St, Scottsdale, AZ 85254AuctionAuction.com 2
- $840,0004 bd2 ba2k sqft4821 E EVERETT Drive, Scottsdale, AZ 85254For Sale
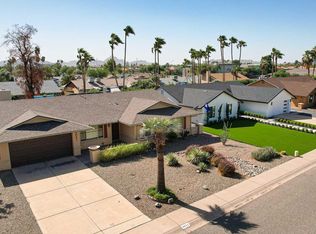 MLS ID #7095106, Paul Griffin, West USA Realty. ARMLS
- $838,0003 bd2 ba1.9k sqft4836 E ACOMA Drive, Scottsdale, AZ 85254For Sale
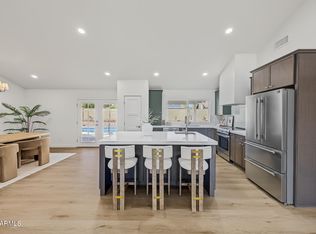 MLS ID #7094486, Esther R Bronsteyn, E & G Real Estate Services. ARMLS
- $875,0004 bd2 ba2.1k sqft4802 E HILLERY Drive, Scottsdale, AZ 85254For Sale
 MLS ID #7075063, Amaelia Eckert, R & R Properties of Arizona, LLC. ARMLS
