Beautifully updated and move-in ready! This 3-bedroom, 2 bath split floor plan features an expansive great room with soaring vaulted ceilings and fresh finishes throughout. The smart layout offers optimal privacy with the primary suite separated from the secondary bedrooms.This home also offers 2 separate ac units for optimal efficiency. Out back, enjoy your private oasis with a sparkling diving pool, brand new pool equipment, and hassle free low maintenance landscaping designed for effortless weekend relaxation.
For sale
Price cut: $1K (10/29)
$838,000
4836 E ACOMA Drive, Scottsdale, AZ 85254
3beds
1,989sqft
Single Family Residence
Built in 1979
10,022 Square Feet Lot
$-- Zestimate®
$421/sqft
$-- HOA
What's special
Sparkling diving poolBrand new pool equipmentFresh finishes throughoutPrivate oasisSoaring vaulted ceilingsExpansive great room
- 20 days
- 1,102
- 154
Likely to sell faster than
Zillow last checked:
Listing updated:
Listed by:
Esther R Bronsteyn 602-570-6575,
E & G Real Estate Services
Source: ARMLS,MLS#: 7094486
Facts & features
Interior
Bedrooms & bathrooms
- Bedrooms: 3
- Bathrooms: 2
- Full bathrooms: 2
Heating
- Electric
Cooling
- Heat Pump, Central Air, Ceiling Fan(s)
Appliances
- Included: Refrigerator, Built-in Microwave, Dishwasher, Disposal, Electric Range
- Laundry: Inside
Features
- High Speed Internet, Double Vanity, 3/4 Bath Master Bdrm
- Flooring: Vinyl, Tile
- Windows: Double Pane Windows
- Has basement: No
- Number of fireplaces: 1
- Fireplace features: Wood Burning, Family Room
Interior area
- Total structure area: 1,989
- Total interior livable area: 1,989 sqft
Property
Parking
- Total spaces: 4
- Parking features: Attached, Garage Door Opener, Direct Access
- Attached garage spaces: 2
- Uncovered spaces: 2
Features
- Stories: 1
- Patio & porch: Covered
- Has private pool: Yes
- Pool features: Outdoor Pool, Diving Pool
- Spa features: None
- Fencing: Block
Lot
- Size: 10,022 Square Feet
- Features: East/West Exposure, Sprinklers In Rear, Sprinklers In Front, Desert Back, Gravel/Stone Front, Gravel/Stone Back, Synthetic Grass Frnt, Synthetic Grass Back, Auto Timer H2O Front, Natural Desert Front
Details
- Parcel number: 21567053
- Special conditions: Owner/Agent
Construction
Type & style
- Home type: SingleFamily
- Architectural style: Ranch
- Property subtype: Single Family Residence
Materials
- Brick Veneer, Stucco, Painted, Block
- Roof: Composition
Condition
- Year built: 1979
Details
- Builder name: Cavalier Homes
Utilities & green energy
- Electric: 220 Volts in Kitchen
- Sewer: Public Sewer
Community & HOA
Community
- Subdivision: SHADOWRIDGE 2
HOA
- Has HOA: No
- Services included: No Fees
Location
- Region: Scottsdale
Financial & listing details
- Price per square foot: $421/sqft
- Tax assessed value: $611,800
- Annual tax amount: $3,325
- Date on market: 10/16/2026
- Cumulative days on market: 20 days
- Listing terms: VA Loan,Cash,Conventional,1031 Exchange,FHA
- Ownership: Fee Simple
- Electric utility on property: Yes
Estimated market value
Not available
Estimated sales range
Not available
Not available
Price history
| Date | Event | Price |
|---|---|---|
| 10/29/2026 | Price change | $838,000-0.1%$421/sqft |
Source:  ARMLS #7094486 Report a problem | ||
| 10/22/2026 | Price change | $839,000-4.1%$422/sqft |
Source: ARMLS #7094486 Report a problem | ||
| 10/15/2026 | Listed for sale | $875,000+98.9%$440/sqft |
Source: ARMLS #7094486 Report a problem | ||
| 6/9/2026 | Sold | $440,000$221/sqft |
Source: Public Record Report a problem | ||
Public tax history
| Year | Property taxes | Tax assessment |
|---|---|---|
| 2025 | $3,255 +2.6% | $61,180 -6.4% |
| 2024 | $3,173 +2.3% | $65,350 +87.6% |
| 2023 | $3,103 -1.1% | $34,829 -14.5% |
| 2022 | $3,136 +1.9% | $40,750 +11.8% |
| 2021 | $3,079 -0.4% | $36,460 +6.1% |
| 2020 | $3,093 +3.8% | $34,370 +3.9% |
| 2019 | $2,980 | $33,070 +5.6% |
| 2018 | $2,980 +4.7% | $31,320 +3.8% |
| 2017 | $2,846 +9.5% | $30,160 +4.2% |
| 2016 | $2,599 +7.3% | $28,950 +3.2% |
| 2015 | $2,423 | $28,060 +24.4% |
| 2014 | -- | $22,560 +10.5% |
| 2013 | -- | $20,410 |
| 2012 | -- | $20,410 -10.5% |
| 2011 | -- | $22,810 -12.8% |
| 2010 | -- | $26,160 -14.6% |
| 2009 | -- | $30,620 -5.1% |
| 2008 | -- | $32,250 +12.4% |
| 2007 | -- | $28,700 +58.6% |
| 2006 | -- | $18,100 |
| 2005 | -- | $18,100 +12.1% |
| 2004 | -- | $16,150 |
| 2003 | -- | $16,150 +18.8% |
| 2002 | -- | $13,600 |
Find assessor info on the county website
Monthly payment
Est. payment
Payment breakdown
Explore the cost of this home by adjusting the details. Changes won't be saved.Climate risks
Neighborhood: 85254
Nearby schools
Schools provided by the listing agent
- Elementary: Liberty Elementary School
- Middle: Sunrise Middle School
- High: Horizon High School
- District: Paradise Valley Unified District
Source: ARMLS. This data may not be complete. We recommend contacting the local school district to confirm school assignments for this home.

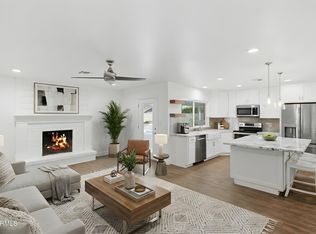
Similar homes
- $875,0003 bd2 ba1.7k sqft4932 E EVANS Drive, Scottsdale, AZ 85254For Sale
 MLS ID #7078324, Kim Panozzo, HomeSmart. ARMLS
- $999,0003 bd2 ba2k sqft4937 E EVANS Drive, Scottsdale, AZ 85254For Sale
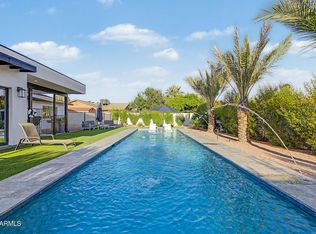 MLS ID #7018985, Geoffrey Adams, Realty ONE Group. ARMLS
- $1,250,0003 bd3 ba2.3k sqft5302 E EVANS Drive, Scottsdale, AZ 85254For Sale
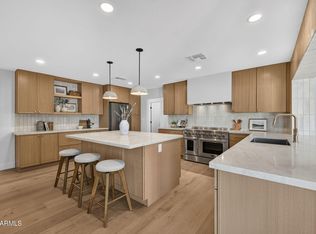 MLS ID #7078258, Alex Herzog, Real Broker. ARMLS
- $715,0004 bd2 ba1.9k sqft19646 N 37TH Way, Phoenix, AZ 85050For Sale
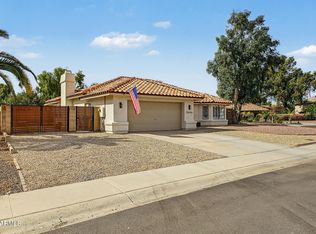 MLS ID #7102352, Lauren Vargas, Charles Edward Realty. ARMLS
