Prime Downtown Phoenix Location. 3BR 1BA. Formal living room and dining room entry. Living and dining room entry with built in cabinetry. Kitchen feature stainless steel appliances. Cozy Fireplace. Close to schools, dining and entertainment. The attached separate entry unit is a 2 bed 1 bath of 800 square feet. Separate entry but all one attached structure. Located in Downtown Phoenix this property has the potential combined with the lot next door to be zoned commercial (a) Six- story building made up of 18 units with each unit consisting of 2200. sq ft . All residential (b) Six story - building made up of half residential and half commercial (c) Four- story -building that is all commercial.
For sale
$735,000
126 N 9TH Avenue, Phoenix, AZ 85007
5beds
2,200sqft
Single Family Residence
Built in 1916
6,220 Square Feet Lot
$-- Zestimate®
$334/sqft
$-- HOA
What's special
Cozy fireplace
- 14 hours
- 31
- 0
Zillow last checked:
Listing updated:
Listed by:
Robert Sullivan 480-869-6569,
Berkshire Hathaway HomeServices Arizona Properties
Source: ARMLS,MLS#: 7096560
Facts & features
Interior
Bedrooms & bathrooms
- Bedrooms: 5
- Bathrooms: 2
- Full bathrooms: 2
Heating
- Electric
Cooling
- Central Air, Ceiling Fan(s)
Appliances
- Included: Refrigerator, Dishwasher, Disposal, Built-In Electric Oven
Features
- 3/4 Bath Master Bdrm, Laminate Counters
- Flooring: Tile, Wood
- Basement: Walk-Out Access,Finished
- Number of fireplaces: 1
Interior area
- Total structure area: 2,200
- Total interior livable area: 2,200 sqft
Property
Parking
- Total spaces: 2
- Parking features: Open
- Uncovered spaces: 2
Features
- Stories: 2
- Patio & porch: Covered, Patio
- Spa features: None
- Fencing: Block,Wood
Lot
- Size: 6,220 Square Feet
- Features: Grass Front, Grass Back
Details
- Parcel number: 11204065
Construction
Type & style
- Home type: SingleFamily
- Property subtype: Single Family Residence
Materials
- Wood Frame, Painted, Block
- Roof: Composition
Condition
- Year built: 1916
Utilities & green energy
- Sewer: Public Sewer
Community & HOA
Community
- Features: Near Bus Stop
- Subdivision: NEAHRS ADDITION
HOA
- Has HOA: No
- Services included: No Fees
Location
- Region: Phoenix
Financial & listing details
- Price per square foot: $334/sqft
- Tax assessed value: $353,300
- Annual tax amount: $2,535
- Date on market: 10/23/2026
- Listing terms: Cash,Conventional,FHA
- Ownership: Fee Simple
Estimated market value
Not available
Estimated sales range
Not available
Not available
Price history
| Date | Event | Price |
|---|---|---|
| 10/23/2026 | Listed for sale | $735,000-10.4%$334/sqft |
Source:  ARMLS #7096560 Report a problem | ||
| 10/22/2026 | Price change | $1,700-12.8%$1/sqft |
Source: Zillow Rentals Report a problem | ||
| 9/19/2026 | Price change | $1,950-7.1%$1/sqft |
Source: Zillow Rentals Report a problem | ||
| 9/13/2026 | Price change | $2,100-2.3%$1/sqft |
Source: Zillow Rentals Report a problem | ||
| 9/3/2026 | Listed for rent | $2,150$1/sqft |
Source: Zillow Rentals Report a problem | ||
| 6/26/2026 | Listing removed | $820,000$373/sqft |
Source:  Berkshire Hathaway HomeServices Arizona Properties #6885844 Report a problem | ||
| 3/2/2026 | Listing removed | $2,150$1/sqft |
Source: Zillow Rentals Report a problem | ||
| 1/22/2026 | Listed for rent | $2,150-1.1%$1/sqft |
Source: Zillow Rentals Report a problem | ||
| 8/29/2025 | Listing removed | $2,175$1/sqft |
Source: Zillow Rentals Report a problem | ||
| 8/26/2025 | Price change | $820,000+5.8%$373/sqft |
Source: ARMLS #6885844 Report a problem | ||
| 7/17/2025 | Price change | $775,000+1.3%$352/sqft |
Source: ARMLS #6885844 Report a problem | ||
| 7/15/2025 | Price change | $765,000-8.4%$348/sqft |
Source: ARMLS #6885844 Report a problem | ||
| 7/8/2025 | Price change | $2,175-3.3%$1/sqft |
Source: Zillow Rentals Report a problem | ||
| 6/27/2025 | Listed for sale | $835,000-1.8%$380/sqft |
Source: ARMLS #6885844 Report a problem | ||
| 5/27/2025 | Listed for rent | $2,250+3.4%$1/sqft |
Source: ARMLS #6871898 Report a problem | ||
| 5/19/2025 | Listing removed | $2,175$1/sqft |
Source: Zillow Rentals Report a problem | ||
| 5/6/2025 | Price change | $2,175-3.3%$1/sqft |
Source: Zillow Rentals Report a problem | ||
| 3/25/2025 | Price change | $2,250-11.8%$1/sqft |
Source: Zillow Rentals Report a problem | ||
| 3/10/2025 | Price change | $2,550+8.5%$1/sqft |
Source: Zillow Rentals Report a problem | ||
| 2/26/2025 | Price change | $2,350+4.4%$1/sqft |
Source: Zillow Rentals Report a problem | ||
| 2/24/2025 | Listed for rent | $2,250$1/sqft |
Source: Zillow Rentals Report a problem | ||
| 1/23/2024 | Listing removed | $850,000+1.8%$386/sqft |
Source: ARMLS #6470291 Report a problem | ||
| 7/27/2023 | Listing removed | $835,000+496.4%$380/sqft |
Source: ARMLS #6544709 Report a problem | ||
| 7/30/2010 | Sold | $140,000-77.2%$64/sqft |
Source: Public Record Report a problem | ||
| 3/23/2007 | Sold | $614,612+1561.1%$279/sqft |
Source: Public Record Report a problem | ||
| 12/2/1998 | Sold | $37,000$17/sqft |
Source: Public Record Report a problem | ||
Public tax history
| Year | Property taxes | Tax assessment |
|---|---|---|
| 2025 | $2,693 +6.2% | $35,330 -2.4% |
| 2024 | $2,535 +13.9% | $36,200 +110.5% |
| 2023 | $2,226 +4% | $17,197 -30.5% |
| 2022 | $2,141 -1.5% | $24,730 +9.6% |
| 2021 | $2,174 0% | $22,560 +4.9% |
| 2020 | $2,174 +49.7% | $21,510 +9.5% |
| 2019 | $1,452 | $19,650 +13.7% |
| 2018 | $1,452 +3.7% | $17,280 +7% |
| 2017 | $1,400 +13% | $16,150 +18.6% |
| 2016 | $1,239 -1.6% | $13,620 +0.8% |
| 2015 | $1,259 | $13,510 +39% |
| 2014 | -- | $9,720 +42.7% |
| 2013 | -- | $6,810 -21.5% |
| 2012 | -- | $8,670 -13% |
| 2011 | -- | $9,970 +18% |
| 2010 | -- | $8,450 -33.3% |
| 2009 | -- | $12,670 -5.4% |
| 2008 | -- | $13,400 +28.2% |
| 2007 | -- | $10,450 +14.2% |
| 2006 | -- | $9,150 |
| 2005 | -- | $9,150 +31.7% |
| 2004 | -- | $6,950 |
| 2003 | -- | $6,950 +19.8% |
| 2002 | -- | $5,800 |
Find assessor info on the county website
Monthly payment
Est. payment
Payment breakdown
Explore the cost of this home by adjusting the details. Changes won't be saved.Climate risks
Neighborhood: Central City
Nearby schools
Schools provided by the listing agent
- Elementary: Capitol Elementary School
- Middle: Capitol Elementary School
- High: Phoenix Union Bioscience High School
- District: Phoenix Elementary District
Source: ARMLS. This data may not be complete. We recommend contacting the local school district to confirm school assignments for this home.

Similar homes
- $735,0004 bd3 ba1.6k sqft122 N 9TH Avenue, Phoenix, AZ 85007For Sale
 MLS ID #7096557, Robert Sullivan, Berkshire Hathaway HomeServices Arizona Properties. ARMLS
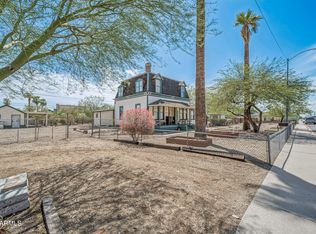
- $750,0003 bd2 ba2.8k sqft1611 W FILLMORE Street, Phoenix, AZ 85007For Sale
 MLS ID #7083915, Roberta Candelaria, Phoenix Urban Spaces. ARMLS
- $--4 bd3 ba2k sqft309 E Coronado Rd, Phoenix, AZ 85004Auction
 Auction.com 2
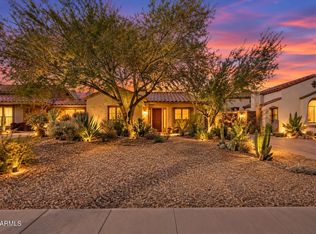
- $750,0003 bd3 ba1.5k sqft1126 W WILLETTA Street, Phoenix, AZ 85007For Sale
 MLS ID #7085267, Matthew W. Long, Realty Executives Arizona Territory. ARMLS
