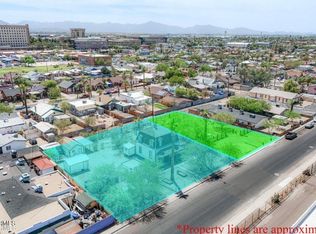
Built circa 1880, the National Register-listed Judge Charles A. Tweed House is one of Phoenix's oldest surviving residences and the city's only surviving example of French Second Empire residential architecture. Offering 2,837 SF on a 0.43-acre R-5 lot, the home is livable today and ready for a thoughtful restoration. An exceptional opportunity for a buyer seeking a distinctive historic residence near Downtown Phoenix with significant land and privacy. Also available with adjacent 1621 W Fillmore; together, the parcels total approximately 27,188 SF--creating a rare urban estate-sized property with room for expanded grounds, guest residences, ADUs or future development. A singular opportunity to restore and steward one of Phoenix's most historically significant private residences.
For sale
$750,000
1611 W FILLMORE Street, Phoenix, AZ 85007
3beds
2,837sqft
Single Family Residence
Built in 1880
0.43 Acres Lot
$-- Zestimate®
$264/sqft
$-- HOA
What's special
Significant land and privacyRare urban estate-sized property
- 17 days
- 629
- 42
Zillow last checked:
Listing updated:
Listed by:
Roberta Candelaria 602-791-3292,
Phoenix Urban Spaces,
Kathy M Smith 602-451-6600,
Phoenix Urban Spaces
Source: ARMLS,MLS#: 7083915
Facts & features
Interior
Bedrooms & bathrooms
- Bedrooms: 3
- Bathrooms: 2
- Full bathrooms: 2
Heating
- Heat Pump
Cooling
- Gas, Central Air
Appliances
- Included: Dryer, Washer, Refrigerator, Dishwasher, Electric Range
Features
- Non-laminate Counter, Upstairs, Eat-in Kitchen, Pantry, Full Bth Master Bdrm
- Flooring: Wood
- Windows: Double Pane Windows
- Has basement: No
- Number of fireplaces: 20
- Fireplace features: Family Room, Living Room
Interior area
- Total structure area: 2,837
- Total interior livable area: 2,837 sqft
Property
Features
- Stories: 2
- Exterior features: Storage
- Has private pool: Yes
- Pool features: Outdoor Pool
- Spa features: None
- Fencing: Front Yard,Back Yard
- Has view: Yes
- View description: City
Lot
- Size: 0.43 Acres
- Features: None, Alley
Details
- Additional structures: Shed(s)
- Parcel number: 11126050
Construction
Type & style
- Home type: SingleFamily
- Architectural style: Other
- Property subtype: Single Family Residence
Materials
- Wood Siding, Vertical Siding, Shingle Siding, Wood Frame
- Roof: Other
Condition
- Year built: 1880
Utilities & green energy
- Sewer: Public Sewer
Community & HOA
Community
- Features: Transportation Svcs
- Subdivision: EAST OAKLAND
HOA
- Has HOA: No
- Services included: No Fees
Location
- Region: Phoenix
Financial & listing details
- Price per square foot: $264/sqft
- Tax assessed value: $585,800
- Date on market: 9/23/2026
- Cumulative days on market: 17 days
- Listing terms: VA Loan,Cash,FannieMae (HomePath),Conventional,1031 Exchange
- Ownership: Fee Simple
Estimated market value
Not available
Estimated sales range
Not available
Not available
Price history
| Date | Event | Price |
|---|---|---|
| 9/23/2026 | Listed for sale | $750,000+284.6%$264/sqft |
Source:  ARMLS #7083915 Report a problem ARMLS #7083915 Report a problem | ||
| 10/18/2005 | Sold | $195,000+146.8%$69/sqft |
Source: Public Record Report a problem | ||
| 11/24/1998 | Sold | $79,000+9.9%$28/sqft |
Source: Public Record Report a problem | ||
| 11/15/1994 | Sold | $71,900$25/sqft |
Source: Public Record Report a problem | ||
Public tax history
| Year | Property taxes | Tax assessment |
|---|---|---|
| 2025 | -- | $87,870 -20.6% |
| 2024 | -- | $110,730 +178.6% |
| 2023 | -- | $39,739 -41.2% |
| 2022 | -- | $67,620 -2.1% |
| 2021 | $5,618 | $69,105 +12.9% |
| 2020 | -- | $61,230 +14.2% |
| 2019 | -- | $53,595 +58.4% |
| 2018 | -- | $33,840 -9.4% |
| 2017 | -- | $37,350 +10.9% |
| 2016 | -- | $33,675 +27.8% |
| 2015 | -- | $26,352 +175.6% |
| 2014 | -- | $9,560 +37.4% |
| 2013 | -- | $6,960 -2.8% |
| 2012 | -- | $7,160 -33.8% |
| 2011 | -- | $10,820 -12.7% |
| 2010 | -- | $12,400 -29.7% |
| 2009 | -- | $17,630 -6% |
| 2008 | -- | $18,750 +31.1% |
| 2007 | -- | $14,300 +15.3% |
| 2006 | -- | $12,400 |
| 2005 | -- | $12,400 +42.5% |
| 2004 | -- | $8,700 |
| 2003 | -- | $8,700 +16.8% |
| 2002 | -- | $7,450 |
Find assessor info on the county website
Monthly payment
Est. payment
Payment breakdown
Explore the cost of this home by adjusting the details. Changes won't be saved.Climate risks
Neighborhood: Central City
Nearby schools
Schools provided by the listing agent
- Elementary: Capitol Elementary School
- Middle: Capitol Elementary School
- High: Central High School
- District: Phoenix Elementary District
Source: ARMLS. This data may not be complete. We recommend contacting the local school district to confirm school assignments for this home.
Similar homes
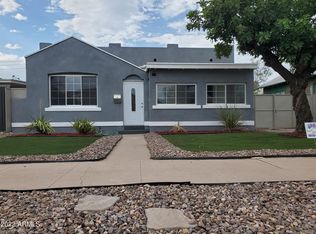
- $830,0003 bd3 ba2.7k sqft2221 N LAUREL Avenue, Phoenix, AZ 85007For Sale
 MLS ID #7080641, Jeanie Fraley, HomeSmart. ARMLS
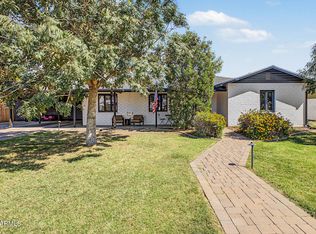
 - $750,0003 bd3 ba1.5k sqft1126 W WILLETTA Street, Phoenix, AZ 85007For Sale
 MLS ID #7085267, Matthew W. Long, Realty Executives Arizona Territory. ARMLS
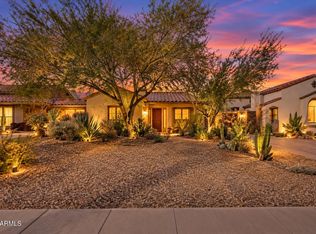
 - $449,0003 bd2 ba1.8k sqft1626 W TAYLOR Street, Phoenix, AZ 85007For Sale
 MLS ID #7091960, S.J. Pampinella, Orchard Brokerage. ARMLS
 - $695,0003 bd2 ba1.7k sqft1522 W WILLETTA Street, Phoenix, AZ 85007For Sale
 MLS ID #7070552, Michelle Roberta Kozak, The Ave Collective. ARMLS
