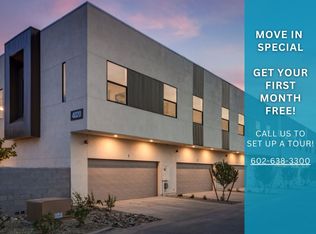
Start your real estate investment portfolio with this leased townhome in Encanto Village, offering rental income in place and a central Midtown Phoenix location. Built in 2021, this 1,779-square-foot residence offers 3 bedrooms and 2.5 baths across two levels, with high-end finishes and two flex areas for work, hobbies, or relaxation. A private courtyard secured by a coded locking gate extends the living space outdoors, while an oversized two-car garage provides parking and storage. Residents enjoy nearby Piestewa Peak hiking and convenient access to Midtown dining, nightlife, major employers, five major hospitals, and professional sports. Easy access to I-10, SR-51, and SR-202 keeps residents connected across the Valley, with Sky Harbor approximately 20 minutes away.
For sale
$499,000
4020 N 12TH Street #1, Phoenix, AZ 85014
3beds
1,776sqft
Townhouse
Built in 2021
1,767 Square Feet Lot
$-- Zestimate®
$281/sqft
$-- HOA
What's special
- 29 days
- 196
- 25
Zillow last checked:
Listing updated:
Listed by:
Miki Nakajima 928-777-3225,
HANABEE
Source: ARMLS,MLS#: 7085376
Facts & features
Interior
Bedrooms & bathrooms
- Bedrooms: 3
- Bathrooms: 3
- Full bathrooms: 2
- 1/2 bathrooms: 1
Heating
- Electric
Cooling
- Central Air, Ceiling Fan(s)
Appliances
- Included: Dryer, Washer, Refrigerator, Built-in Microwave, Dishwasher, Disposal, Electric Range, Electric Oven
- Laundry: Inside
Features
- Quartz Countertops, High Speed Internet, Double Vanity, Upstairs, Eat-in Kitchen, 9+ Flat Ceilings, Kitchen Island, Full Bth Master Bdrm
- Flooring: Carpet, Laminate
- Windows: Low Emissivity Windows, Double Pane Windows, ENERGY STAR Qualified Windows
- Has basement: No
- Has fireplace: No
Interior area
- Total structure area: 1,776
- Total interior livable area: 1,776 sqft
Property
Parking
- Total spaces: 2
- Parking features: Attached
- Attached garage spaces: 2
Features
- Stories: 1
- Patio & porch: Patio
- Exterior features: Rain Gutters, Private Yard, Storage
- Spa features: None
- Fencing: Block
- Has view: Yes
- View description: City
Lot
- Size: 1,767 Square Feet
- Features: North/South Exposure, Desert Front
Details
- Parcel number: 11803059
Construction
Type & style
- Home type: Townhouse
- Architectural style: Contemporary
- Property subtype: Townhouse
- Attached to another structure: Yes
Materials
- Stucco, Wood Frame
- Roof: Foam
Condition
- Year built: 2021
Details
- Builder name: Metrotown Development
Utilities & green energy
- Sewer: Public Sewer
Community & HOA
Community
- Features: Near Bus Stop
- Subdivision: MOLI GARDENS
HOA
- Has HOA: No
- Services included: No Fees
Location
- Region: Phoenix
Financial & listing details
- Price per square foot: $281/sqft
- Annual tax amount: $3,117
- Date on market: 9/24/2026
- Cumulative days on market: 28 days
- Listing terms: VA Loan,Cash,Conventional
- Ownership: Fee Simple
Estimated market value
Not available
Estimated sales range
Not available
Not available
Price history
| Date | Event | Price |
|---|---|---|
| 9/25/2026 | Listed for sale | $499,000$281/sqft |
Source:  ARMLS #7085376 Report a problem | ||
| 4/9/2026 | Listing removed | $2,995$2/sqft |
Source: Zillow Rentals Report a problem | ||
| 11/13/2025 | Listed for rent | $2,995+7.2%$2/sqft |
Source: Zillow Rentals Report a problem | ||
| 12/2/2024 | Listing removed | $2,795$2/sqft |
Source: Zillow Rentals Report a problem | ||
| 11/7/2024 | Listed for rent | $2,795$2/sqft |
Source: Zillow Rentals Report a problem | ||
| 11/7/2024 | Listing removed | $2,795$2/sqft |
Source: Zillow Rentals Report a problem | ||
| 11/5/2024 | Listed for rent | $2,795$2/sqft |
Source: Zillow Rentals Report a problem | ||
Public tax history
Tax history is unavailable.
Monthly payment
Est. payment
Payment breakdown
Explore the cost of this home by adjusting the details. Changes won't be saved.Climate risks
Neighborhood: Encanto
Nearby schools
Schools provided by the listing agent
- Elementary: Longview Elementary School
- Middle: Osborn Middle School
- High: North High School
- District: Osborn Elementary District
Source: ARMLS. This data may not be complete. We recommend contacting the local school district to confirm school assignments for this home.



Similar homes
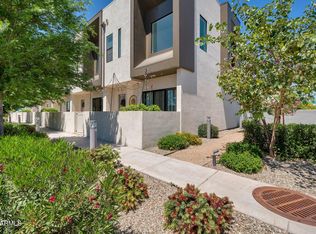
- $499,0003 bd3 ba1.7k sqft4020 N 12TH Street #4, Phoenix, AZ 85014For Sale
 MLS ID #7085361, Miki Nakajima, HANABEE. ARMLS
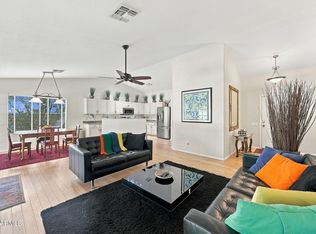
- $499,0003 bd2 ba1.4k sqft3992 N 14TH Street, Phoenix, AZ 85014For Sale
 MLS ID #7090467, Crystal M Runyon, eXp Realty. ARMLS
- $435,0002 bd3 ba1.3k sqft1145 E WHITTON Avenue #1008, Phoenix, AZ 85014For Sale
 MLS ID #7091079, Shelly Lane, Compass. ARMLS
- $550,0003 bd3 ba1.5k sqft1006 E WELDON Avenue, Phoenix, AZ 85014For Sale
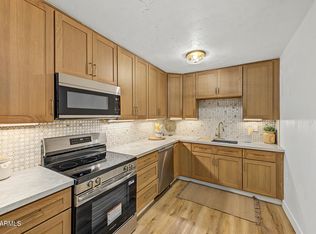 MLS ID #7093339, Carin S Nguyen, Real Broker. ARMLS
