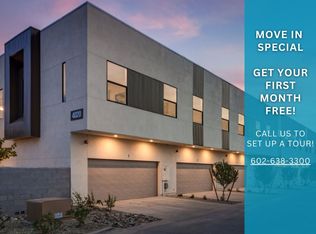
Seven-unit townhome portfolio in Encanto Village, one of Midtown Phoenix's most sought-after neighborhoods. Within 10 minutes of major employers, dining, nightlife, professional sports, I-10, SR-51, and SR-202, five major hospitals, and 20 minutes from Sky Harbor. Built in 2021, each 1,779 SF townhome offers 3 bedrooms and 2.5 baths over two levels, with private courtyards, high-end finishes, and two flex areas for work/play. Currently operated as rentals with in-place rents below market, offering meaningful upside in one of the nation's strongest job markets. Each home is individually parceled, allowing an investor to hold the portfolio for income today and later sell units individually at retail. A rare central-Phoenix asset pairing for-sale-quality product with two distinct value paths.
For sale
$4,495,000
4020 N 12TH Street, Phoenix, AZ 85014
21beds
14baths
12,453sqft
Multi Family
Built in 2021
-- sqft lot
$-- Zestimate®
$361/sqft
$-- HOA
What's special
Private courtyardsHigh-end finishes
- 35 days |
- 246 |
- 14 |
Zillow last checked:
Listing updated:
Listed by:
Miki Nakajima 928-777-3225,
HANABEE
Source: ARMLS,MLS#: 7057128

Facts & features
Interior
Bedrooms & bathrooms
- Bedrooms: 21
- Bathrooms: 14
Heating
- Individual, Electric
Cooling
- Central Air, Ceiling Fan(s), Electric, Individual
Appliances
- Included: Free-Standing Range, Disposal, Dishwasher, Refrigerator, Microwave, Washer/Dryer
Features
- Flooring: Carpet, Vinyl
Interior area
- Total structure area: 12,453
- Total interior livable area: 12,453 sqft
Property
Parking
- Total spaces: 21
- Parking features: Paved, Add'l Parking Avail, >1 Space Per Unit
- Covered spaces: 14
- Uncovered spaces: 7
Features
- Exterior features: Sidewalk(s)
Lot
- Size: 0.28 Acres
- Dimensions: 82.17'' x 150.28'
Details
- Parcel number: 11803059
- Zoning: R-4
Construction
Type & style
- Home type: MultiFamily
- Property subtype: Multi Family
Materials
- Wood Frame, Stucco
- Roof: Built-Up
Condition
- Year built: 2021
Utilities & green energy
- Electric: APS, Individual Meter
- Sewer: Public Sewer
- Water: Individual Meter
Community & HOA
Community
- Features: No Pool
- Subdivision: MOLI GARDENS
Location
- Region: Phoenix
Financial & listing details
- Price per square foot: $361/sqft
- Tax assessed value: $92,900
- Annual tax amount: $3,117
- Date on market: 7/21/2026
- Listing terms: Conventional,1031 Exchange
- Ownership: Fee Simple
- Electric utility on property: Yes
- Road surface type: Asphalt
Estimated market value
Zestimate®
Not available
Estimated sales range
Not available
Rent Zestimate®
Not available
Price history
| Date | Event | Price |
|---|---|---|
| 7/22/2026 | Listed for sale | $4,495,000$361/sqft |
Source: | ||
| 4/14/2023 | Listing removed | -- |
Source: Zillow Rentals Report a problem | ||
| 3/17/2023 | Listed for rent | $3,100 |
Source: Zillow Rentals Report a problem | ||
| 2/23/2023 | Listing removed | -- |
Source: Zillow Rentals Report a problem | ||
| 11/17/2022 | Listed for rent | $3,100 |
Source: Zillow Rental Manager Report a problem | ||
| 11/7/2022 | Listing removed | -- |
Source: Zillow Rental Manager Report a problem | ||
| 9/2/2022 | Listed for rent | $3,100 |
Source: Zillow Rental Manager Report a problem | ||
| 8/19/2022 | Listing removed | -- |
Source: Zillow Rental Manager Report a problem | ||
| 7/7/2022 | Price change | $3,100-8.8% |
Source: Zillow Rental Manager Report a problem | ||
| 5/9/2022 | Listed for rent | $3,400+240% |
Source: Zillow Rental Manager Report a problem | ||
| 3/24/2021 | Listing removed | -- |
Source: Owner Report a problem | ||
| 4/11/2018 | Listing removed | $1,000 |
Source: Owner Report a problem | ||
| 4/9/2018 | Listed for rent | $1,000 |
Source: Owner Report a problem | ||
Public tax history
| Year | Property taxes | Tax assessment |
|---|---|---|
| 2022 | -- | -- |
| 2021 | -- | $13,935 +11.1% |
| 2020 | $65 +3.7% | $12,540 +1019.6% |
| 2019 | $63 | $1,120 -2.6% |
| 2018 | $63 +10% | $1,150 +21.1% |
| 2017 | $57 +11.6% | $950 +20.3% |
| 2016 | $51 -1.8% | $790 +17.9% |
| 2015 | $52 | $670 +28.8% |
| 2014 | -- | $520 +57.6% |
| 2013 | -- | $330 -34% |
| 2012 | -- | $500 |
| 2011 | -- | $500 -41.9% |
| 2010 | -- | $860 -34.4% |
| 2009 | -- | $1,310 +0.8% |
| 2008 | -- | $1,300 +19.3% |
| 2007 | -- | $1,090 -59.6% |
| 2006 | -- | $2,700 -37.5% |
| 2005 | -- | $4,320 |
| 2004 | -- | $4,320 |
| 2003 | -- | $4,320 |
| 2002 | -- | $4,320 |
Find assessor info on the county website
Monthly payment
Est. payment
Payment breakdown
Explore the cost of this home by adjusting the details. Changes won't be saved.Climate risks
Neighborhood: Encanto
Nearby schools
GreatSchools rating
- 9/10Longview Elementary SchoolGrades: PK-8Distance: 0.1 mi
- 2/10North High SchoolGrades: 9-12Distance: 1 mi
- 4/10Osborn Middle SchoolGrades: 7-8Distance: 2 mi
Schools provided by the listing agent
- Elementary: Longview Elementary School
- Middle: Osborn Middle School
- High: North High School
- District: Osborn Elementary District
Source: ARMLS. This data may not be complete. We recommend contacting the local school district to confirm school assignments for this home.
- $502,6003 bd3 ba1.7k sqft4020 N 12th St UNIT 6, Phoenix, AZ 85014Off Market
Save 
- $485,9003 bd2 ba1.7k sqft4020 N 12th St #C, Phoenix, AZ 85014Off Market
Save 
- $2,7953 bd3 ba1.7k sqft4020 N 12th St UNIT 4, Phoenix, AZ 85014For Rent
Save 
- $511,3003 bd3 ba1.7k sqft4020 N 12th St UNIT 3, Phoenix, AZ 85014Off Market
Save 
- $510,6003 bd3 ba1.7k sqft4020 N 12th St UNIT 7, Phoenix, AZ 85014Off Market
Save - $117,1005 bd2 ba1.6k sqft4020 N 12th St, Phoenix, AZ 85014Off Market
Save - $117,100-- bd-- ba320 sqft4020 N 12th St, Phoenix, AZ 85014Off Market
Save - $467,2002 bd2 ba1.7k sqft4020 N 12th St #2-02, Phoenix, AZ 85014Off Market
Save
A local agent can set up tours, give advice and negotiate with sellers.