Price Reduction!!! WOW! This midcentury charmer is ready for it's new owner. No HOA in the heart of eclectic DT Phx, this beauty has been lovingly elevated with quality materials & finishes w/ a modern kitchen, SS appliances, gorgeous quarts kitchen counters & tiled bathroom & shower. Vinyl plank throughout main areas & carpet in 2 bedrooms. Solar panels provide unbelievable energy savings! Enjoy easy access to downtown living at Chase Field, ASU DT, Phx Arena, dining, the arts, major freeways, all while having an oversized lot rarely found in a DT area. Tons of storage in the large shed & detached garage. Lg yard is ready for your personal touch. This turn-key property is full of personal touches and love! Explore this gem today!
For sale
$399,900
2242 E HARVARD Street, Phoenix, AZ 85006
3beds
1,136sqft
Single Family Residence
Built in 1940
7,288 Square Feet Lot
$-- Zestimate®
$352/sqft
$-- HOA
What's special
Midcentury charmerSs appliancesModern kitchen
- 231 days
- 191
- 25
Zillow last checked:
Listing updated:
Listed by:
Teri Burton 602-758-0244,
Bliss Realty & Investments
Source: ARMLS,MLS#: 6991358
Facts & features
Interior
Bedrooms & bathrooms
- Bedrooms: 3
- Bathrooms: 1
- Full bathrooms: 1
Heating
- ENERGY STAR Qualified Equipment, Electric, Ceiling
Cooling
- Central Air, Ceiling Fan(s), ENERGY STAR Qualified Equipment, Programmable Thmstat
Appliances
- Included: Dryer, Washer, Built-in Microwave, Dishwasher, Gas Range, Gas Oven
- Laundry: Inside
Features
- Quartz Countertops, Eat-in Kitchen, No Interior Steps
- Flooring: Carpet, Vinyl
- Windows: Double Pane Windows
- Has basement: No
- Has fireplace: No
Interior area
- Total structure area: 1,136
- Total interior livable area: 1,136 sqft
Property
Parking
- Total spaces: 5
- Parking features: Attached Carport, Detached Garage, Attch'd Gar Cabinets
- Attached garage spaces: 1
- Carport spaces: 1
- Covered spaces: 2
- Uncovered spaces: 3
Accessibility
- Accessibility features: Zero-Grade Entry, Mltpl Entries/Exits, Hard/Low Nap Floors
Features
- Stories: 1
- Patio & porch: Covered
- Exterior features: Private Yard, Storage, Built-in Barbecue
- Spa features: None
- Fencing: Back Yard,Block
- Has view: Yes
- View description: City Lights
Lot
- Size: 7,288 Square Feet
- Features: North/South Exposure, Natural Desert Back, Dirt Back, Gravel/Stone Front, Synthetic Grass Frnt
Details
- Additional structures: Shed(s)
- Parcel number: 11708034A
Construction
Type & style
- Home type: SingleFamily
- Architectural style: Ranch
- Property subtype: Single Family Residence
Materials
- Painted, Block
- Roof: Composition
Condition
- Year built: 1940
Utilities & green energy
- Sewer: Public Sewer
- Utilities for property: Natural Gas Connected
Green energy
- Energy efficient items: Solar Panels
Community & HOA
Community
- Features: Near Bus Stop
- Subdivision: AVALON BLOCKS 5-8
HOA
- Has HOA: No
- Services included: No Fees
Location
- Region: Phoenix
Financial & listing details
- Price per square foot: $352/sqft
- Tax assessed value: $332,800
- Annual tax amount: $1,614
- Date on market: 2/28/2026
- Cumulative days on market: 232 days
- Listing terms: VA Loan,Cash,Conventional,1031 Exchange,FHA
- Ownership: Fee Simple
- Road surface type: Asphalt
Estimated market value
Not available
Estimated sales range
Not available
Not available
Price history
| Date | Event | Price |
|---|---|---|
| 4/24/2026 | Price change | $399,900-2.9%$352/sqft |
Source:  ARMLS #6991358 Report a problem ARMLS #6991358 Report a problem | ||
| 2/28/2026 | Listed for sale | $412,000+0.7%$363/sqft |
Source: ARMLS #6991358 Report a problem | ||
| 12/13/2025 | Listing removed | $409,000$360/sqft |
Source: ARMLS #6878128 Report a problem | ||
| 9/27/2025 | Price change | $409,000-3.8%$360/sqft |
Source: ARMLS #6878128 Report a problem | ||
| 9/10/2025 | Price change | $424,999-1.2%$374/sqft |
Source: ARMLS #6878128 Report a problem | ||
| 8/5/2025 | Price change | $429,999-2.1%$379/sqft |
Source: ARMLS #6878128 Report a problem | ||
| 7/17/2025 | Price change | $439,000-0.2%$386/sqft |
Source: ARMLS #6878128 Report a problem | ||
| 7/3/2025 | Listed for sale | $440,000+277.7%$387/sqft |
Source: ARMLS #6878128 Report a problem | ||
| 7/2/2004 | Sold | $116,500$103/sqft |
Source: ARMLS #2110588 Report a problem | ||
Public tax history
| Year | Property taxes | Tax assessment |
|---|---|---|
| 2025 | $1,614 +4% | $33,280 -3.1% |
| 2024 | $1,551 +1.2% | $34,330 +180.2% |
| 2023 | $1,533 +4.4% | $12,252 -46.9% |
| 2022 | $1,468 -1% | $23,060 +7.7% |
| 2021 | $1,483 +0.6% | $21,420 +15% |
| 2020 | $1,475 +2.2% | $18,620 +23.6% |
| 2019 | $1,443 | $15,060 +7.7% |
| 2018 | $1,443 +4.3% | $13,980 +16.2% |
| 2017 | $1,384 +283.3% | $12,030 +76.4% |
| 2016 | $361 +6.4% | $6,820 +28.7% |
| 2015 | $339 | $5,300 +53.2% |
| 2014 | -- | $3,460 +80.2% |
| 2013 | -- | $1,920 -48.5% |
| 2012 | -- | $3,730 -23.9% |
| 2011 | -- | $4,900 -53.2% |
| 2010 | -- | $10,460 -29.9% |
| 2009 | -- | $14,930 -0.8% |
| 2008 | -- | $15,050 +15.8% |
| 2007 | -- | $13,000 +52.9% |
| 2006 | -- | $8,500 |
| 2005 | -- | $8,500 +4.3% |
| 2004 | -- | $8,150 |
| 2003 | -- | $8,150 +34.7% |
| 2002 | -- | $6,050 |
Find assessor info on the county website
Monthly payment
Est. payment
Payment breakdown
Explore the cost of this home by adjusting the details. Changes won't be saved.Climate risks
Neighborhood: Encanto
Nearby schools
Schools provided by the listing agent
- Elementary: William T Machan Elementary School
- Middle: William T Machan Elementary School
- High: Camelback High School
- District: Creighton Elementary District
Source: ARMLS. This data may not be complete. We recommend contacting the local school district to confirm school assignments for this home.

Similar homes
- $459,9903 bd2 ba1.1k sqft2320 E HARVARD Street, Phoenix, AZ 85006For Sale
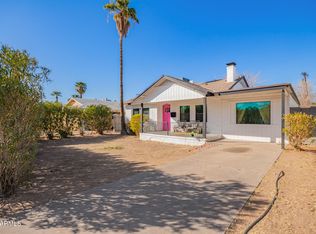 MLS ID #6985597, Christa Miranda, Realty ONE Group. ARMLS
 - $399,9003 bd2 ba1.4k sqft4702 E MCKINLEY Street, Phoenix, AZ 85008For Sale
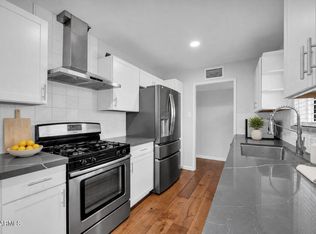 MLS ID #7041348, Michael J. D'Elena, RETSY. ARMLS
 - $389,0003 bd1 ba1.1k sqft1306 W CLARENDON Avenue, Phoenix, AZ 85013For Sale
 MLS ID #7088610, George Laughton, EveryPlace. ARMLS
 - $365,0003 bd1 ba768 sqft510 N 10TH Street, Phoenix, AZ 85006For Sale
 MLS ID #7062594, Yoko Naylor, Realty Executives Arizona Territory. ARMLS
