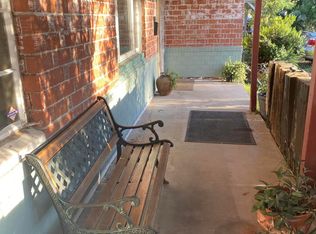
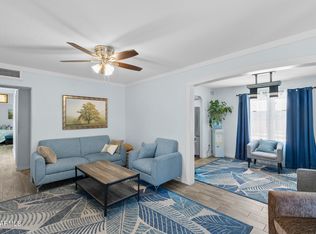
Charming home in Phoenix! A grassy front yard shaded by mature trees & a cozy front porch are perfect for relaxing. The convenient carport space + RV gate/parking allows you to bring all your vehicles. Delightful interior features tile flooring throughout & a soothing color palette. The living room is bright, while a spacious bonus room offers flexibility for a home office, playroom, or guest space & includes its own mini-split A/C unit for added comfort. The eat-in kitchen showcases maple cabinets, a chic backsplash, & SS appliances. Romantic main bedroom has a window A/C unit, a walk-in closet, & a private bathroom. An ample laundry room includes a utility sink & cabinetry for extra storage! Enjoy the serene backyard with a covered patio, ramada, & lush green grass. This gem is the one!
For sale
$497,000
2825 N 33RD Place, Phoenix, AZ 85008
3beds
1,603sqft
Single Family Residence
Built in 1950
6,726 Square Feet Lot
$-- Zestimate®
$310/sqft
$-- HOA
What's special
Covered patioEat-in kitchenRomantic main bedroomPrivate bathroomSoothing color paletteMaple cabinetsChic backsplash
- 209 days
- 177
- 5
Zillow last checked:
Listing updated:
Listed by:
Eva Skyles 619-251-5089,
West USA Realty
Source: ARMLS,MLS#: 6999310
Facts & features
Interior
Bedrooms & bathrooms
- Bedrooms: 3
- Bathrooms: 2
- Full bathrooms: 2
Heating
- Natural Gas
Cooling
- Central Air, Ceiling Fan(s), Wall/Window Unit(s)
Appliances
- Included: Built-in Microwave, Disposal, Gas Range, Gas Oven
- Laundry: Inside
Features
- Non-laminate Counter, High Speed Internet, Eat-in Kitchen, 9+ Flat Ceilings, No Interior Steps, Full Bth Master Bdrm
- Flooring: Tile
- Windows: Double Pane Windows
- Has basement: No
- Has fireplace: No
Interior area
- Total structure area: 1,603
- Total interior livable area: 1,603 sqft
Property
Parking
- Total spaces: 3
- Parking features: RV Access/Parking
- Carport spaces: 1
- Uncovered spaces: 2
Features
- Stories: 1
- Patio & porch: Covered
- Exterior features: Storage
- Spa features: None
- Fencing: Back Yard,Block
Lot
- Size: 6,726 Square Feet
- Features: East/West Exposure, Sprinklers In Rear, Sprinklers In Front, Grass Front, Grass Back, Auto Timer H2O Front, Auto Timer H2O Back
Details
- Additional structures: Gazebo
- Parcel number: 12004056
Construction
Type & style
- Home type: SingleFamily
- Architectural style: Ranch
- Property subtype: Single Family Residence
Materials
- Painted, Stone, Block
- Roof: Composition
Condition
- Year built: 1950
Utilities & green energy
- Sewer: Public Sewer
Community & HOA
Community
- Features: Transportation Svcs, Near Bus Stop, Biking/Walking Path
- Subdivision: SHARON LEE PLACE
HOA
- Has HOA: No
- Services included: No Fees
Location
- Region: Phoenix
Financial & listing details
- Price per square foot: $310/sqft
- Tax assessed value: $367,300
- Annual tax amount: $1,139
- Date on market: 3/16/2026
- Cumulative days on market: 209 days
- Listing terms: VA Loan,Cash,Conventional,FHA
- Ownership: Fee Simple
- Road surface type: Asphalt
Estimated market value
Not available
Estimated sales range
Not available
Not available
Price history
| Date | Event | Price |
|---|---|---|
| 4/24/2026 | Price change | $497,000-0.1%$310/sqft |
Source:  ARMLS #6999310 Report a problem ARMLS #6999310 Report a problem | ||
| 3/16/2026 | Listed for sale | $497,500-0.1%$310/sqft |
Source: ARMLS #6999310 Report a problem | ||
| 12/1/2025 | Listing removed | $498,000$311/sqft |
Source: ARMLS #6804788 Report a problem | ||
| 6/5/2025 | Price change | $498,000-0.4%$311/sqft |
Source: ARMLS #6804788 Report a problem | ||
| 1/14/2025 | Listed for sale | $499,900+0.6%$312/sqft |
Source: ARMLS #6804788 Report a problem | ||
| 1/1/2025 | Listing removed | $497,000$310/sqft |
Source: ARMLS #6732543 Report a problem | ||
| 8/22/2024 | Price change | $497,000-0.6%$310/sqft |
Source: ARMLS #6732543 Report a problem | ||
| 7/17/2024 | Listed for sale | $499,900+138%$312/sqft |
Source: ARMLS #6732543 Report a problem | ||
| 12/5/2016 | Sold | $210,000+1.4%$131/sqft |
Source: ARMLS #5487777 Report a problem | ||
| 8/23/2016 | Listed for sale | $207,000$129/sqft |
Source: Realty Executives #5487777 Report a problem | ||
Public tax history
| Year | Property taxes | Tax assessment |
|---|---|---|
| 2025 | $1,139 +4% | $36,730 -2.9% |
| 2024 | $1,095 +1.2% | $37,820 +337.1% |
| 2023 | $1,083 +4.5% | $8,652 -63.2% |
| 2022 | $1,036 -1% | $23,500 +1.5% |
| 2021 | $1,047 +0.6% | $23,150 +20.2% |
| 2020 | $1,041 +2.2% | $19,260 +9.2% |
| 2019 | $1,019 | $17,630 +24.3% |
| 2018 | $1,019 +4.3% | $14,180 +8.2% |
| 2017 | $977 +207.2% | $13,100 +9.2% |
| 2016 | $318 +5.9% | $12,000 +31.7% |
| 2015 | $300 | $9,110 +30.7% |
| 2014 | -- | $6,970 +37.5% |
| 2013 | -- | $5,070 -7.5% |
| 2012 | -- | $5,480 -18% |
| 2011 | -- | $6,680 -45.2% |
| 2010 | -- | $12,200 -39.1% |
| 2009 | -- | $20,030 +11.3% |
| 2008 | -- | $18,000 +16.1% |
| 2007 | -- | $15,500 +35.4% |
| 2006 | -- | $11,450 |
| 2005 | -- | $11,450 +12.8% |
| 2004 | -- | $10,150 |
| 2003 | -- | $10,150 +33.6% |
| 2002 | -- | $7,600 |
Find assessor info on the county website
Monthly payment
Est. payment
Payment breakdown
Explore the cost of this home by adjusting the details. Changes won't be saved.Climate risks
Neighborhood: Camelback East
Nearby schools
Schools provided by the listing agent
- Elementary: Monte Vista Elementary School
- Middle: Monte Vista Elementary School
- High: Camelback High School
- District: Creighton Elementary District
Source: ARMLS. This data may not be complete. We recommend contacting the local school district to confirm school assignments for this home.
Similar homes
- $650,0003 bd2 ba1.4k sqft2639 N 28TH Place, Phoenix, AZ 85008For Sale
 MLS ID #7051843, Kim Panozzo, HomeSmart. ARMLS
 - $389,0002 bd1 ba900 sqft3528 E SHERIDAN Street, Phoenix, AZ 85008For Sale
 MLS ID #7035207, Roy Dimas, HomeSmart. ARMLS
 - $497,0003 bd1 ba1.2k sqft1622 N 16TH Avenue, Phoenix, AZ 85007For Sale
 MLS ID #7073135, Sarah Price, Property Management Real Estate. ARMLS
 - $--3 bd2 ba1.6k sqft3727 W Gardenia Ave, Phoenix, AZ 85051Auction
 Auction.com 2
