Skip main navigation
Sold for $1,900,000
  • $1,900,000

    4222 E MCLELLAN Circle #15, Mesa, AZ 85205

    6beds
    6,387sqft
    Single Family Residence
    Built in 1990
    1.1 Acres Lot
    $-- Zestimate®
    $297/sqft
    $5,937 Estimated rent

    Home value

    Not available

    Estimated sales range

    Not available

    $5,937/mo

    Zestimate® history
    Loading
    Loading...

    Owner options

    List your home for rent

    $5,937/mo

    Rent Zestimate®

    Find your next renter with Zillow Rental Manager. Plus, with online applications, you can quickly screen prospective tenants – for free.

    Learn more

    $5,937/mo

    Rent Zestimate®

    Refinance and save

    $13,578/mo

    Est. payment

    Refinancing to a lower rate could help reduce your monthly payments and save thousands over the life of the loan.

    See today's rates

    $13,578/mo

    Est. payment

    Explore your selling options

    Work with a Zillow partner agent

    Leverage their expertise and Zillow's premium Showcase listings to get your home seen by more buyers.

    Get started

    List with your own agent

    Get your home in front of millions of buyers by listing it on Zillow.

    Learn how to do it

    Sell it yourself

    Take full control of how buyers see your home on Zillow by listing For Sale by Owner (FSBO).

    List your home

    What's special

    Outdoor showerMassive diving poolBeautifully remodeled kitchenNew paintBbq areaWalk-in pantryNew countertops
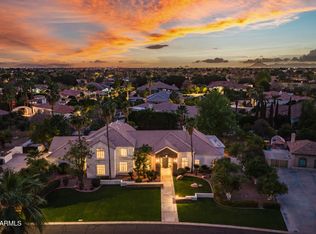
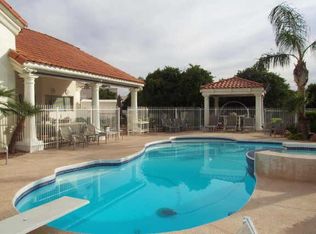
    This exclusive & remodeled Custom estate is perfectly positioned at the crown of the prestigious, gated Park Avenue community within the coveted Citrus Corridor. This remarkable home commands attention on a rare 1.1-acre premier lot directly across from the park. A grand circular drive, striking brick and stone exterior, and impeccable curb appeal create an unforgettable first impression, setting the tone for the refined living that awaits beyond the dramatic double iron entry doors. Spanning an impressive footprint, the residence offers over 6,300 livable sqft, 6 total bedrooms and 4 bathrooms, including a highly versatile main-level bedroom and full bath, and Office! 2 bedrooms, full bath, game/bonus room, and extensive storage all in the finished basement. Dual staircases, Vaulted ceilings, luxury engineered hardwood floors, all new trim and doors, plantation shutters, stunning iron staircases, new paint, new Trane AC units, and all-new designer lighting elevate the home's timeless architecture. Formal living and dining areas and an expansive family room with fireplace provide an ideal balance of elegance and comfort. The beautifully remodeled kitchen anchors the home with new cabinetry, new countertops, custom hood, walk-in pantry, ice maker, 8-burner gas range with pot filler, adjacent breakfast nook and high-end appliancesperfectly designed for both daily living and elevated entertaining. The primary suite is a true private retreat, featuring a generous sitting area, spa-style bath with dual vanities, soaking tub, oversized walk-in shower with multiple shower heads, sauna, dual closets, and a private walk-out deck, along with the rare luxury of in-suite laundry. Resort-caliber living with an amazing outdoor Kitchen cabana! Double sided fireplace and BBQ area to entertain & relax! Massive diving pool, expansive patio space, firepit, outdoor shower, and a private irrigated navel orange orchardcapturing the essence of the Citrus Corridor lifestyle. Direct access to Park Avenue's private tennis, pickleball, and basketball court, plus proximity to Gene Autry Park, shopping, dining, and top-rated schools, this is a rare opportunity to own a true estate property in one of the Valley's most desirable enclaves.

    Zillow last checked:

    Listing updated:

    Listed by:

    Cody Goodman 480-363-5119,

    Gentry Real Estate

    Bought with:

    Cody Goodman, SA569805000

    Gentry Real Estate

    Source: ARMLS,MLS#: 6962948MLS Logo

    Facts & features

    Interior

    Bedrooms & bathrooms
    • Bedrooms: 6
    • Bathrooms: 4
    • Full bathrooms: 4
    Heating
    • Forced Air, Natural Gas, Floor Furnace, Wall Furnace, Ceiling
    Cooling
    • Central Air
    Appliances
    • Included: Gas Stub for Range, Reverse Osmosis, Refrigerator, Built-in Microwave, Dishwasher, Disposal, Gas Range, Gas Oven, Gas Cooktop, Built-In Gas Oven
    • Laundry: Inside, Other
    Features
    • Pantry, Quartz Countertops, High Speed Internet, Double Vanity, Eat-in Kitchen, Breakfast Bar, Vaulted Ceiling(s), Kitchen Island, Full Bth Master Bdrm, Separate Shwr & Tub
    • Flooring: Carpet, Tile, Wood
    • Basement: Finished
    • Number of fireplaces: 3
    • Fireplace features: Fire Pit, Double Sided, Exterior Fireplace, Family Room, Master Bedroom, Gas
    Interior area
    • Total structure area: 6,387
    • Total interior livable area: 6,387 sqft

    Property

    Parking
    • Total spaces: 17
    • Parking features: RV Gate, Garage Door Opener, Circular Driveway, Storage, Side Vehicle Entry, Temp Controlled
    • Garage spaces: 3
    • Uncovered spaces: 14
    Features
    • Stories: 2
    • Patio & porch: Covered Deck, Covered, Patio
    • Exterior features: Balcony, Built-in Barbecue, RV Hookup
    • Has private pool: Yes
    • Pool features: Variable Speed Pump, Outdoor Pool, Diving Pool, Fenced
    • Has spa: Yes
    • Spa features: Above Ground
    • Fencing: Back Yard,Block
    Lot
    • Size: 1.1 Acres
    • Features: Borders Common Area, North/South Exposure, Sprinklers In Rear, Sprinklers In Front, Grass Front, Grass Back, Auto Timer H2O Front, Auto Timer H2O Back, Irrigation Back
    Details
    • Additional structures: Gazebo
    • Parcel number: 14129026

    Construction

    Type & style
    • Home type: SingleFamily
    • Property subtype: Single Family Residence
    Materials
    • Stone, Brick Veneer, Stucco, Wood Frame, Brick
    • Roof: Tile
    Condition
    • Year built: 1990

    Utilities & green energy

    • Sewer: Public Sewer
    • Water: City Water

    Community & HOA

    Community
    • Features: Pickleball, Gated, Tennis Court(s), Playground
    • Subdivision: PARK AVENUE
    HOA
    • Has HOA: Yes
    • Services included: Maintenance Grounds
    • HOA fee: $2,750 annually
    • HOA name: Park Ave HOA
    • HOA phone: 602-616-2906
    Location
    • Region: Mesa

    Financial & listing details

    • Price per square foot: $297/sqft
    • Tax assessed value: $1,214,500
    • Annual tax amount: $8,730
    • Date on market: 1/14/2026
    • Cumulative days on market: 117 days
    • Listing terms: Cash,Conventional,FHA,VA Loan
    • Ownership: Fee Simple

    Price history

    DateEventPrice
    5/8/2026Sold$1,900,000-5%$297/sqft
    Source: ARMLS #6962948 Report a problem
    1/30/2026Contingent$1,999,000$313/sqft
    Source: ARMLS #6962948 Report a problem
    1/28/2026Price change$1,999,000-9.1%$313/sqft
    Source: ARMLS #6962948 Report a problem
    1/14/2026Listed for sale$2,199,000+75.9%$344/sqft
    Source: ARMLS #6962948 Report a problem
    7/31/2024Sold$1,250,000+89.1%$196/sqft
    Source: Public Record Report a problem
    12/14/2001Sold$661,000$103/sqft
    Source: Public Record Report a problem

    Public tax history

    YearProperty taxesTax assessment
    2025$8,463 +0.5%$121,450 -2.8%
    2024$8,419 -0.9%$125,010 +49.3%
    2023$8,496 -0.8%$83,750 -1.2%
    2022$8,568 +0.6%$84,810 +10.7%
    2021$8,516 +7.4%$76,620 +1.4%
    2020$7,929 +4.6%$75,550 +5.1%
    2019$7,577 $71,860 +9.5%
    2018$7,577 -13.4%$65,620 -11.1%
    2017$8,751 +6.3%$73,850 -11.6%
    2016$8,236 +5.7%$83,550 -1.4%
    2015$7,795 $84,710 +29%
    2014-- $65,680 +10.3%
    2013-- $59,530 +9.2%
    2012-- $54,500 -27%
    2011-- $74,670 -25.1%
    2010-- $99,660 +8%
    2009-- $92,280 -28.1%
    2008-- $128,300 +16.1%
    2007-- $110,550 +72.2%
    2006-- $64,200
    2005-- $64,200 +22.5%
    2004-- $52,400
    2003-- $52,400 +10.4%
    2002-- $47,450
    Find assessor info on the county website

    Neighborhood: Estate Groves and Valencia Estates

    Nearby schools

    GreatSchools rating
    Schools provided by the listing agent
    • Elementary: Bush Elementary
    • Middle: Stapley Junior High School
    • High: Mountain View High School
    • District: Mesa Unified District

    Source: ARMLS. This data may not be complete. We recommend contacting the local school district to confirm school assignments for this home.

    Get pre-qualified for a loan
    At Zillow Home Loans, we can pre-qualify you in as little as 5 minutes with no impact to your credit score.

    An equal housing lender. NMLS #10287.