Skip main navigation
Sold for $1,525,000
  • $1,525,000

    4222 E MCLELLAN Circle #17, Mesa, AZ 85205

    6beds
    5,772sqft
    Single Family Residence
    Built in 1990
    0.78 Acres Lot
    $-- Zestimate®
    $264/sqft
    $6,545 Estimated rent

    Home value

    Not available

    Estimated sales range

    Not available

    $6,545/mo

    Zestimate® history
    Loading
    Loading...

    Owner options

    List your home for rent

    $6,545/mo

    Rent Zestimate®

    Find your next renter with Zillow Rental Manager. Plus, with online applications, you can quickly screen prospective tenants – for free.

    Learn more

    $6,545/mo

    Rent Zestimate®

    Refinance and save

    $11,441/mo

    Est. payment

    Refinancing to a lower rate could help reduce your monthly payments and save thousands over the life of the loan.

    See today's rates

    $11,441/mo

    Est. payment

    Explore your selling options

    Work with a Zillow partner agent

    Leverage their expertise and Zillow's premium Showcase listings to get your home seen by more buyers.

    Get started

    List with your own agent

    Get your home in front of millions of buyers by listing it on Zillow.

    Learn how to do it

    Sell it yourself

    Take full control of how buyers see your home on Zillow by listing For Sale by Owner (FSBO).

    List your home

    What's special

    Outdoor fireplaceLuminous open floor planPremium appliancesPlush oversized bedroomsStone countertopsSix bedroomsBuilt-in bbq island
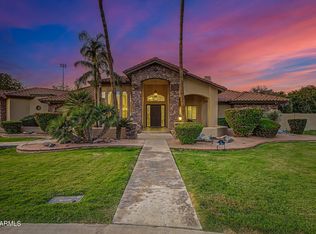
    Experience refined living in Park Avenue, Mesa's gated enclave. This custom estate boasts a luminous, open floor plan with three elegant living areas, six bedrooms, 3.5 baths and over 5,700 sq ft of sophisticated space. The gourmet chef's kitchen features premium appliances, stone countertops and an expansive island ideal for entertaining. Plush, oversized bedrooms ensure serenity and privacy. Set on nearly 3/4 acre, the grounds showcase a pebble-tech pool & spa with water features and fire bowls, a built-in BBQ island, outdoor fireplace, and ample room for a guest house and sport court. Luxury, scale, and privacy define this home.

    Zillow last checked:

    Listing updated:

    Listed by:

    Joseph J. Tropple 480-567-2047,

    Barrett Real Estate

    Bought with:

    William M Haley, SA518922000

    Cambridge Properties

    Source: ARMLS,MLS#: 6986647MLS Logo

    Facts & features

    Interior

    Bedrooms & bathrooms
    • Bedrooms: 6
    • Bathrooms: 4
    • Full bathrooms: 3
    • 1/2 bathrooms: 1
    Heating
    • Natural Gas
    Cooling
    • Central Air, Ceiling Fan(s)
    Appliances
    • Included: Water Softener Owned, Reverse Osmosis, Refrigerator, Built-in Microwave, Dishwasher, Disposal, Gas Range, Gas Oven, Gas Cooktop
    • Laundry: Inside, Gas Dryer Hookup
    Features
    • Pantry, Non-laminate Counter, Quartz Countertops, High Speed Internet, Granite Counters, Double Vanity, Master Downstairs, Eat-in Kitchen, Breakfast Bar, Central Vacuum, Vaulted Ceiling(s), Kitchen Island, Full Bth Master Bdrm, Separate Shwr & Tub
    • Flooring: Carpet, Laminate, Vinyl, Stone, Tile, Wood, Sustainable
    • Windows: Double Pane Windows
    • Has basement: No
    • Number of fireplaces: 3
    • Fireplace features: Exterior Fireplace, Living Room, Master Bedroom, Gas
    Interior area
    • Total structure area: 5,772
    • Total interior livable area: 5,772 sqft

    Property

    Parking
    • Total spaces: 11
    • Parking features: Attached, RV Gate, Garage Door Opener, Attch'd Gar Cabinets, Side Vehicle Entry
    • Attached garage spaces: 3
    • Uncovered spaces: 8
    Features
    • Stories: 2
    • Patio & porch: Covered, Patio
    • Exterior features: Balcony, Storage, Built-in Barbecue
    • Has private pool: Yes
    • Pool features: Variable Speed Pump, Outdoor Pool, Fenced, Heated
    • Has spa: Yes
    • Spa features: Heated, Private, Bath
    • Fencing: Block
    Lot
    • Size: 0.78 Acres
    • Features: Borders Common Area, Sprinklers In Rear, Sprinklers In Front, Grass Front, Synthetic Grass Back, Auto Timer H2O Front, Auto Timer H2O Back, Irrigation Back
    Details
    • Additional structures: Gazebo
    • Parcel number: 14129028
    • Lease amount: $0

    Construction

    Type & style
    • Home type: SingleFamily
    • Architectural style: Ranch
    • Property subtype: Single Family Residence
    Materials
    • Stucco, Wood Frame, Painted, Stone
    • Roof: Tile,Foam
    Condition
    • Year built: 1990

    Utilities & green energy

    • Sewer: Public Sewer
    • Water: City Water
    Green energy
    • Energy efficient items: Multi-Zones

    Community & HOA

    Community
    • Features: Gated, Tennis Court(s), Playground, Biking/Walking Path
    • Subdivision: Park Avenue
    HOA
    • Has HOA: Yes
    • Services included: Maintenance Grounds, Street Maint
    • HOA fee: $2,750 annually
    • HOA name: Park Ave HOA
    • HOA phone: 602-616-2906
    Location
    • Region: Mesa

    Financial & listing details

    • Price per square foot: $264/sqft
    • Tax assessed value: $1,038,600
    • Annual tax amount: $6,402
    • Date on market: 5/10/2026
    • Cumulative days on market: 10 days
    • Listing terms: Cash,Conventional,VA Loan
    • Ownership: Fee Simple
    • Road surface type: Paved

    Price history

    DateEventPrice
    3/24/2026Sold$1,525,000-4.7%$264/sqft
    Source: ARMLS #6986647 Report a problem
    3/1/2026Pending sale$1,600,000$277/sqft
    Source: ARMLS #6986647 Report a problem
    2/19/2026Listed for sale$1,600,000+112.6%$277/sqft
    Source: ARMLS #6986647 Report a problem
    8/31/2017Sold$752,500-4.6%$130/sqft
    Source: ARMLS #5607608 Report a problem
    8/8/2017Pending sale$789,000$137/sqft
    Source: East Valley #5607608 Report a problem
    8/1/2017Price change$789,000-6%$137/sqft
    Source: East Valley #5607608 Report a problem
    5/7/2017Listed for sale$839,000+4.9%$145/sqft
    Source: East Valley #5607608 Report a problem
    9/1/2016Listing removed$800,000$139/sqft
    Source: Keller Williams - East Valley #5355824 Report a problem
    8/30/2016Listed for sale$800,000$139/sqft
    Source: Keller Williams - East Valley #5355824 Report a problem
    7/3/2016Listing removed$800,000$139/sqft
    Source: Keller Williams - East Valley #5355824 Report a problem
    5/10/2016Price change$800,000-5.9%$139/sqft
    Source: Keller Williams - East Valley #5355824 Report a problem
    2/23/2016Price change$850,000-5.6%$147/sqft
    Source: Keller Williams - East Valley #5355824 Report a problem
    10/30/2015Listed for sale$900,000+33.3%$156/sqft
    Source: Keller Williams Realty East Valley #5355824 Report a problem
    6/15/2011Sold$675,000-10%$117/sqft
    Source: Public Record Report a problem
    2/12/2011Price change$750,000-6.1%$130/sqft
    Source: Russ Lyon Sotheby's International Realty #4388859 Report a problem
    7/4/2010Price change$799,000-9.2%$138/sqft
    Source: Russ Lyon Sotheby's International Realty #4388859 Report a problem
    5/20/2010Listed for sale$880,000-55.9%$152/sqft
    Source: Russ Lyon Sotheby's International Realty - Scottsdale Waterfront #4388859 Report a problem
    8/8/2009Listing removed$1,995,000$346/sqft
    Source: Coldwell Banker, Trails & Paths Premier Properties #4118680 Report a problem
    2/12/2009Listed for sale$1,995,000+232.5%$346/sqft
    Source: Coldwell Banker** #4118680 Report a problem
    4/12/1999Sold$600,000$104/sqft
    Source: Public Record Report a problem

    Public tax history

    YearProperty taxesTax assessment
    2025$6,214 +0.5%$103,860 -3.9%
    2024$6,184 -25.7%$108,070 +41.1%
    2023$8,319 -0.3%$76,602 -2.7%
    2022$8,341 +0.5%$78,720 +12.1%
    2021$8,302 +6.9%$70,220 +1.3%
    2020$7,765 +13.4%$69,320 +5.7%
    2019$6,846 $65,610 +9.3%
    2018$6,846 -7.1%$60,020 -11.5%
    2017$7,369 +9.3%$67,830 -10.8%
    2016$6,741 +5.1%$76,060 -1.6%
    2015$6,414 $77,310 +39.1%
    2014-- $55,560 +12.1%
    2013-- $49,570 +8.1%
    2012-- $45,870 -21%
    2011-- $58,060 -30.5%
    2010-- $83,560 +4.7%
    2009-- $79,780 -32.5%
    2008-- $118,200 +16.3%
    2007-- $101,650 +65.6%
    2006-- $61,400
    2005-- $61,400 +23.7%
    2004-- $49,650
    2003-- $49,650 +8.4%
    2002-- $45,800
    Find assessor info on the county website

    Neighborhood: Estate Groves and Valencia Estates

    Nearby schools

    GreatSchools rating
    Schools provided by the listing agent
    • Elementary: Bush Elementary
    • Middle: Stapley Junior High School
    • High: Mountain View High School
    • District: Mesa Unified District

    Source: ARMLS. This data may not be complete. We recommend contacting the local school district to confirm school assignments for this home.

    Get pre-qualified for a loan
    At Zillow Home Loans, we can pre-qualify you in as little as 5 minutes with no impact to your credit score.

    An equal housing lender. NMLS #10287.