Skip main navigation
Off market
  • $1,517,800

    4222 E MCLELLAN #13, Mesa, AZ 85205

    5beds
    4baths
    4,172sqft
    Single Family Residence
    Built in 1991
    -- sqft lot
    $1,517,800 Zestimate®
    $364/sqft
    $5,511 Estimated rent

    Home value

    $1,517,800

    $1.27M - $1.81M

    $5,511/mo

    Zestimate® history
    Loading
    Loading...

    Owner options

    List your home for rent

    $5,511/mo

    Rent Zestimate®

    Find your next renter with Zillow Rental Manager. Plus, with online applications, you can quickly screen prospective tenants – for free.

    Learn more

    $5,511/mo

    Rent Zestimate®

    Refinance and save

    $8,593/mo

    Est. payment

    Refinancing to a lower rate could help reduce your monthly payments and save thousands over the life of the loan.

    See today's rates

    $8,593/mo

    Est. payment

    Explore your selling options

    Work with a Zillow partner agent

    Leverage their expertise and Zillow's premium Showcase listings to get your home seen by more buyers.

    Get started

    List with your own agent

    Get your home in front of millions of buyers by listing it on Zillow.

    Learn how to do it

    Sell it yourself

    Take full control of how buyers see your home on Zillow by listing For Sale by Owner (FSBO).

    List your home

    What's special

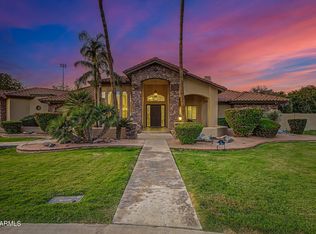
    Price Reduction! Exclusive Park Avenue. Prestigious Citrus Corridor of Mesa. Cul de sac. 47,200+ sf citrus lot. Lots of room for entertaining, inside and outside. The 21'x23' 5th bedroom/office is also perfect for a game room, 2nd master suite, you name it. New paint, new 16' tile. 1200 sf SHOP! Can be used for gym,playroom,whatever. Private community park - with tot park, tennis, basketball. Close to Gene Autrey Park, shopping, schools, 3 miles to 202, 4 miles to 60.

    This property is off market, which means it's not currently listed for sale or rent on Zillow. This may be different from what's available on other websites or public sources.

    Zillow last checked:

    Listing updated:

    Listed by:

    Susan Rocha,

    Realty Executives,

    Edward Rocha,

    Realty Executives

    Bought with:

    Joseph D Hatch, SA023448000

    R & C Real Estate Investments, LLC

    Source: ARMLS,MLS#: 2072576MLS Logo

    Facts & features

    Interior

    Bedrooms & bathrooms
    • Bedrooms: 5
    • Bathrooms: 4
    Primary bedroom
    • Area: 432
    • Dimensions: 27.00 x 16.00
    Bedroom 2
    • Area: 208
    • Dimensions: 16.00 x 13.00
    Bedroom 3
    • Area: 247
    • Dimensions: 19.00 x 13.00
    Bedroom 4
    • Area: 285
    • Dimensions: 19.00 x 15.00
    Bedroom 5
    • Area: 483
    • Dimensions: 23.00 x 21.00
    Dining room
    • Area: 198
    • Dimensions: 18.00 x 11.00
    Family room
    • Area: 532
    • Dimensions: 28.00 x 19.00
    Kitchen
    • Area: 256
    • Dimensions: 16.00 x 16.00
    Living room
    • Area: 270
    • Dimensions: 18.00 x 15.00
    Heating
    • Natural Gas
    Cooling
    • Central Air, Ceiling Fan(s)
    Features
    • Double Vanity, Other, See Remarks, Master Downstairs, Breakfast Bar, Wet Bar, Kitchen Island, Pantry, Full Bth Master Bdrm, Separate Shwr & Tub
    • Windows: Skylight(s), Solar Screens
    • Has fireplace: Yes
    • Fireplace features: Family Room, Master Bedroom, Gas
    Interior area
    • Total structure area: 4,172
    • Total interior livable area: 4,172 sqft

    Property

    Parking
    • Total spaces: 3
    • Parking features: RV Access/Parking, RV Gate, Garage Door Opener, Circular Driveway, Storage
    • Garage spaces: 3
    Accessibility
    • Accessibility features: Physcl Chlgd (SRmks)
    Features
    • Stories: 1
    • Patio & porch: Covered, Patio
    • Exterior features: Private Street(s), Storage, Tennis Court(s)
    • Has private pool: Yes
    • Pool features: Diving Pool, Fenced, Heated
    • Has spa: Yes
    • Spa features: Heated, Private, Bath
    • Fencing: Block
    Lot
    • Features: Sprinklers In Rear, Sprinklers In Front, Cul-De-Sac
    Details
    • Additional structures: Gazebo
    • Parcel number: 14129024
    • Other equipment: Intercom

    Construction

    Type & style
    • Home type: SingleFamily
    • Property subtype: Single Family Residence
    Materials
    • Stucco, Wood Frame, Painted
    • Roof: Tile
    Condition
    • Year built: 1991
    Details
    • Warranty included: Yes

    Utilities & green energy

    • Sewer: Public Sewer
    • Water: City Water, Irrigation
    Green energy
    • Energy efficient items: Multi-Pane Wndws, Multi-Zones

    Community & neighborhood

    Security
    • Security features: Security System Owned
    Community
    • Community features: Gated, Tennis Court(s)
    Location
    • Region: Mesa
    • Subdivision: Park Avenue

    HOA & financial

    HOA
    • Has HOA: Yes
    • HOA fee: $100 monthly
    • Services included: Maintenance Grounds, Street Maint

    Other

    Other facts
    • Listing terms: Cash,Conventional
    • Ownership: Fee Simple

    Price history

    DateEventPrice
    4/23/2004Sold$700,000$168/sqft
    Source: ARMLS #2072576 Report a problem

    Public tax history

    Tax history is unavailable.

    Neighborhood: Estate Groves and Valencia Estates

    Nearby schools

    GreatSchools rating
    Schools provided by the listing agent
    • Middle: Stapley Junior High School
    • High: Mountain View - Waddell
    • District: Mesa Unified District

    Source: ARMLS. This data may not be complete. We recommend contacting the local school district to confirm school assignments for this home.

    Get a cash offer in 3 minutes
    Find out how much your home could sell for in as little as 3 minutes with a no-obligation cash offer.
    Estimated market value
    $1,517,800
    Get a cash offer in 3 minutes
    Find out how much your home could sell for in as little as 3 minutes with a no-obligation cash offer.
    Estimated market value
    $1,517,800