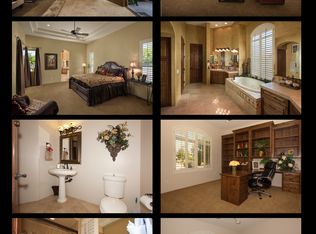
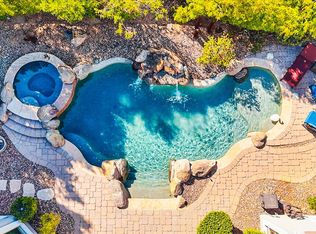
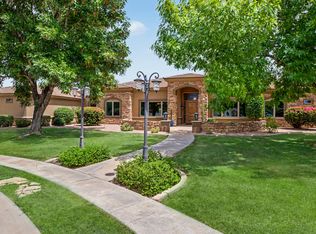
Stunning and Immaculate. A must see to witness true proud home-ownership. Everything is custom built and selected from the best products available. Home sits on over a half acre lot with Irrigation, Diving pool, Citrus trees, playground and sports equipment. Enter to a welcoming round staircase to the second level including real oak-wood flooring throughout. Also comes with Shutters, Crown Molding and Central Vacuum, with lots of storage cabinets around. Enjoy a spacious kitchen with extras such as an ice-maker, a warming drawer and a large walk-in pantry. A high bar with extra sitting for your quests. The large family room boasts a fireplace, surround sound, and lots of shelves for books or any display items.
For sale
Price cut: $5K (7/25)
$1,795,000
4402 E INDIGO BAY Drive, Gilbert, AZ 85234
4beds
4,151sqft
:
Get pre-qualified$10,259/mo
Single Family Residence
Built in 1994
0.67 Acres Lot
$-- Zestimate®
$432/sqft
$35/mo HOA
What's special
Diving poolSpacious kitchenWarming drawerCentral vacuumLarge walk-in pantryCrown moldingSurround sound
- 85 days |
- 754 |
- 26 |
Zillow last checked:
Listing updated:
Listed by:
Fitu Pauga 480-332-1037,
Presidential Realty, LLC
Source: ARMLS,MLS#: 7022756
Facts & features
Interior
Bedrooms & bathrooms
- Bedrooms: 4
- Bathrooms: 5
- Full bathrooms: 4
- 1/2 bathrooms: 1
Heating
- Ceiling
Cooling
- Central Air, Ceiling Fan(s), Programmable Thmstat
Appliances
- Included: Water Softener Owned, Reverse Osmosis, Refrigerator, Built-in Microwave, Dishwasher, Disposal, Electric Cooktop, Built-In Electric Oven
- Laundry: Inside
Features
- Pantry, Granite Counters, Double Vanity, Upstairs, Central Vacuum, Full Bth Master Bdrm, Separate Shwr & Tub
- Flooring: Carpet, Wood
- Windows: Screens, Double Pane Windows
- Has basement: No
- Number of fireplaces: 2
- Fireplace features: Family Room, Living Room
Interior area
- Total structure area: 4,151
- Total interior livable area: 4,151 sqft
Property
Parking
- Total spaces: 4
- Parking features: Garage, Open
- Garage spaces: 3
- Uncovered spaces: 1
Features
- Stories: 2
- Has private pool: Yes
- Pool features: Outdoor Pool, Play Pool, Diving Pool, Fenced
- Spa features: None, Bath
- Fencing: Perimeter,Back Yard,Block
Lot
- Size: 0.67 Acres
- Features: Sprinklers In Rear, Sprinklers In Front, Cul-De-Sac, Grass Front, Grass Back, Irrigation Back
Details
- Parcel number: 30406865
Construction
Type & style
- Home type: SingleFamily
- Property subtype: Single Family Residence
Materials
- Stucco, Wood Frame, Painted
- Roof: Tile
Condition
- Year built: 1994
Utilities & green energy
- Sewer: Public Sewer
- Water: City Water
Community & HOA
Community
- Subdivision: CIRCLE G SUPERSTITION RANCH
HOA
- Has HOA: Yes
- Services included: Maintenance Grounds
- HOA fee: $420 annually
- HOA name: Superstition Meadows
- HOA phone: 480-396-3176
Location
- Region: Gilbert
Financial & listing details
- Price per square foot: $432/sqft
- Tax assessed value: $923,200
- Annual tax amount: $5,389
- Date on market: 5/2/2026
- Cumulative days on market: 84 days
- Listing terms: Cash,Conventional
- Ownership: Fee Simple
Estimated market value
Not available
Estimated sales range
Not available
Not available
Price history
| Date | Event | Price |
|---|---|---|
| 7/25/2026 | Price change | $1,795,000-0.3%$432/sqft |
Source:  ARMLS #7022756 Report a problem ARMLS #7022756 Report a problem | ||
| 6/10/2026 | Price change | $1,800,000-7.7%$434/sqft |
Source: ARMLS #7022756 Report a problem | ||
| 5/15/2026 | Price change | $1,950,000-7.1%$470/sqft |
Source: ARMLS #7022756 Report a problem | ||
| 5/3/2026 | Listed for sale | $2,099,000+539.9%$506/sqft |
Source: ARMLS #7022756 Report a problem | ||
| 12/24/1996 | Sold | $328,000$79/sqft |
Source: Public Record Report a problem | ||
Public tax history
| Year | Property taxes | Tax assessment |
|---|---|---|
| 2025 | $5,157 +4.3% | $92,320 -6% |
| 2024 | $4,945 -0.6% | $98,180 +69.8% |
| 2023 | $4,976 -1.3% | $57,834 -6% |
| 2022 | $5,042 -1.5% | $61,530 +7.4% |
| 2021 | $5,121 +8.6% | $57,270 +3.3% |
| 2020 | $4,716 +3.2% | $55,420 +2.4% |
| 2019 | $4,571 | $54,120 +6% |
| 2018 | $4,571 +3.7% | $51,070 +9.3% |
| 2017 | $4,407 +8.1% | $46,720 -7.3% |
| 2016 | $4,075 | $50,380 -4% |
| 2015 | $4,075 | $52,480 +40.8% |
| 2014 | -- | $37,280 +4.6% |
| 2013 | -- | $35,650 -5.7% |
| 2012 | -- | $37,820 -4.7% |
| 2011 | -- | $39,670 -19.9% |
| 2010 | -- | $49,520 -15.1% |
| 2009 | -- | $58,310 -14.1% |
| 2008 | -- | $67,900 +5.9% |
| 2007 | -- | $64,100 +60.3% |
| 2006 | -- | $40,000 |
| 2005 | -- | $40,000 +14.3% |
| 2004 | -- | $35,000 |
| 2003 | -- | $35,000 +17.1% |
| 2002 | -- | $29,900 |
Find assessor info on the county website
Monthly payment
Est. payment
Payment breakdown
Explore the cost of this home by adjusting the details. Changes won't be saved.Climate risks
Neighborhood: Superstition Ranch
Nearby schools
GreatSchools rating
- 9/10Towne Meadows Elementary SchoolGrades: PK-6Distance: 0.5 mi
- 7/10Highland High SchoolGrades: 8-12Distance: 0.8 mi
- 9/10Highland Jr High SchoolGrades: 6-8Distance: 1 mi
Schools provided by the listing agent
- Elementary: Towne Meadows Elementary School
- Middle: Highland Jr High School
- High: Highland High School
- District: Gilbert Unified District
Source: ARMLS. This data may not be complete. We recommend contacting the local school district to confirm school assignments for this home.
- $1,391,4006 bd5 ba4.3k sqft4401 E Indigo Bay Dr, Gilbert, AZ 85234Off Market

- $1,071,9004 bd3 ba3k sqft4420 E Indigo Bay Dr, Gilbert, AZ 85234Off Market
- $1,347,1005 bd5 ba4.6k sqft4403 E Desert Lane Ct, Gilbert, AZ 85234Off Market
- $706,900-- bd2 ba2.6k sqft4396 E Houston Ave, Gilbert, AZ 85234Off Market
- $874,9004 bd2 ba2.4k sqft4421 E Desert Lane Ct, Gilbert, AZ 85234Off Market
- $989,7004 bd4 ba3.2k sqft4385 E Desert Lane Ct, Gilbert, AZ 85234Off Market
- $1,393,8005 bd4 ba4.7k sqft4419 E Indigo Bay Dr, Gilbert, AZ 85234Off Market
- $983,6004 bd3 ba3.1k sqft4438 E Indigo Bay Dr, Gilbert, AZ 85234Off Market
A local agent can set up tours, give advice and negotiate with sellers.
Similar homes
- $1,650,0004 bd4 ba3.6k sqft2460 E VAUGHN Avenue, Gilbert, AZ 85234For Sale
 MLS ID #7047798, Shelly M Warren, My Home Group Real Estate. ARMLS
 - $1,159,9004 bd4 ba3k sqft4477 E STANFORD Avenue, Gilbert, AZ 85234For Sale
 MLS ID #6991431, Lori Wegner, Realty ONE Group. ARMLS
 - $1,800,0004 bd5 ba4.6k sqft3751 E NANCE Circle, Mesa, AZ 85215For Sale
 MLS ID #7035620, Mark A Toon, My Home Group Real Estate. ARMLS
 - $1,250,0004 bd4 ba3.5k sqft3116 E PARK Avenue, Gilbert, AZ 85234For Sale
 MLS ID #7036563, Aimee N. Lunt, RE/MAX Fine Properties. ARMLS
 - $1,395,0006 bd4 ba4.6k sqft1442 E CATAMARAN Drive, Gilbert, AZ 85234For SaleMLS ID #7021721, Luis Espinoza, Gile Commercial Real Estate. ARMLS
- $970,0005 bd4 ba4.1k sqft3955 E INDIGO BAY Court, Gilbert, AZ 85234For SaleMLS ID #7004192, Sherry A Gijon, LPT Realty, LLC. ARMLS
- $1,375,0007 bd4 ba4.3k sqft2201 E Tahitian Way, Gilbert, AZ 85234For Sale By Owner
- $1,089,0004 bd3 ba3.1k sqft1826 E LAKECREST Drive, Gilbert, AZ 85234For SaleMLS ID #7011303, Michelle Lewis, Keller Williams Arizona Realty. ARMLS
- $1,650,0004 bd4 ba4.6k sqft2251 N 32ND Street #3, Mesa, AZ 85213For SaleMLS ID #7037463, Shanna Day, Keller Williams Realty Phoenix. ARMLS
- $1,550,0005 bd3 ba4.2k sqft2141 E Melrose Street, Gilbert, AZ 85297For SaleMLS ID #7035667, Hani Aldulaimi, Keller Williams Realty Phoenix. ARMLS
- $2,000,0006 bd7 ba5.4k sqft2468 E Amber Court, Gilbert, AZ 85296For SaleMLS ID #7025036, Daniel J. Porter, RE/MAX Fine Properties. ARMLS
- $1,550,0004 bd4 ba4.3k sqft2744 E COUNTRY SHADOWS Court, Gilbert, AZ 85298For SaleMLS ID #7046071, Don T Mortensen, LRA Real Estate Group, LLC. ARMLS
- $1,300,0005 bd4 ba4.7k sqft2950 E COMSTOCK Drive, Gilbert, AZ 85296For SaleMLS ID #7043425, Aimee N. Lunt, RE/MAX Fine Properties. ARMLS
- $2,095,0005 bd6 ba4.1k sqft16325 E MAGNOLIA Drive, Gilbert, AZ 85298For SaleMLS ID #7043638, Lisa Wunder, eXp Realty. ARMLS
- $1,649,9004 bd4 ba3.7k sqft25624 S 185TH Place, Queen Creek, AZ 85142For SaleMLS ID #6981236, Jennifer Felker, Compass. ARMLS
- $1,499,9994 bd4 ba3.1k sqft19460 E SONOQUI Boulevard, Queen Creek, AZ 85142For SaleMLS ID #7047651, Terra Alexis Phillips, HomeSmart Lifestyles. ARMLS
- $1,950,0005 bd5 ba4.1k sqft24724 S 213TH Place, Queen Creek, AZ 85142For SaleMLS ID #7046898, David L. Ryan, West USA Realty. ARMLS
- $1,395,0004 bd4 ba3.7k sqft4262 E MEADOWVIEW Drive, Gilbert, AZ 85298For SaleMLS ID #7033606, Kimberly A Weber, Russ Lyon Sotheby's International Realty. ARMLS
- $1,600,0006 bd4 ba5.8k sqft3520 E DOVER Street, Mesa, AZ 85213For SaleMLS ID #7044481, Shanna Day, Keller Williams Realty Phoenix. ARMLS
- $2,150,0007 bd6 ba5.4k sqft88 E TOLEDO Court, Gilbert, AZ 85295For SaleMLS ID #7035743, Dena Greenawalt, RE/MAX Fine Properties. ARMLS
