Skip main navigation
Off market
  • $1,391,400

    4401 E Indigo Bay Dr, Gilbert, AZ 85234

    6beds
    4,320sqft
    SingleFamily
    Built in 1995
    0.48 Acres Lot
    $1,391,400 Zestimate®
    $322/sqft
    $5,809 Estimated rent

    Home value

    $1,391,400

    $1.29M - $1.52M

    $5,809/mo

    Zestimate® history
    Loading
    Loading...

    Owner options

    List your home for rent

    $5,809/mo

    Rent Zestimate®

    Find your next renter with Zillow Rental Manager. Plus, with online applications, you can quickly screen prospective tenants – for free.

    Learn more

    $5,809/mo

    Rent Zestimate®

    Refinance and save

    $6,387/mo

    Est. payment

    Refinancing to a lower rate could help reduce your monthly payments and save thousands over the life of the loan.

    See today's rates

    $6,387/mo

    Est. payment

    Explore your selling options

    Work with a Zillow partner agent

    Leverage their expertise and Zillow's premium Showcase listings to get your home seen by more buyers.

    Get started

    List with your own agent

    Get your home in front of millions of buyers by listing it on Zillow.

    Learn how to do it

    Sell it yourself

    Take full control of how buyers see your home on Zillow by listing For Sale by Owner (FSBO).

    List your home

    What's special

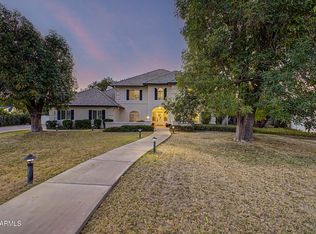
    Built by a custom home builder for a large family. The main house has 5 bedrooms, 3.5 bathrooms. The separate casita is a studio with full kitchen and bath as well as a private oversized garage. The 20' soaring ceiling lined with wood beams captures your eye and pulls you into this newly renovated, Santa Fe oasis. Large windows & doors overlook the expansive backyard with pool, waterfall and hot tub. The vaulted ceilings lined with Vigas and Latillas, custom made Saguaro rib shutters, Colorado pine beams and many other unique handmade accents show how there was no detail missed in this one-of-a-kind property. The main house has a 3 car garage and RV parking. The RV parking area has access to the laundry/utility room as well as private entrance to a bedroom and attached bathroom. Every room in this home has been recently updated to reflect the latest contemporary Santa-Fe styling. The large kitchen has KitchenAid black-stainless appliances including an electric downdraft glass cooktop. The custom cabinets are accented with black Virginia Mist honed granite countertops and a glass mosaic backsplash. These countertops are carried through the half bath and master bathroom. The laundry room and two full guest bathrooms have marble countertops and custom cabinets with designer hardware and fixtures. In addition to the main home, there is a separate guest house or mother in-law suite with an attached boat garage. This space would also be useful as a separate home office. The boat garage is set up as a workshop with floor outlets and tons of storage. This separate dwelling unit (ADU) has its own Google address at 4402 E Houston Ave. with private access from a separate cul-de-sac on the back-side of the property. Your guests will feel non-intrusive and relaxed during their stay. The casita was completely renovated in 2020 and has plenty of room to accommodate your guests. The kitchen and bath have quartz countertops and matte black hardware and fixtures. The Saltillo herringbone floors are just one of the design details that make this space come alive! This is also a perfect set-up for your short term rental ideas. This home was built and remodeled with love to be enjoyed.

    This property is off market, which means it's not currently listed for sale or rent on Zillow. This may be different from what's available on other websites or public sources.

    Facts & features

    Interior

    Bedrooms & bathrooms
    • Bedrooms: 6
    • Bathrooms: 5
    • Full bathrooms: 4
    • 1/2 bathrooms: 1
    Heating
    • Forced air, Heat pump, Electric, Wood / Pellet
    Cooling
    • Refrigerator, Central
    Appliances
    • Included: Dishwasher, Dryer, Garbage disposal, Microwave, Range / Oven, Refrigerator, Washer
    • Laundry: Dryer Included, Washer Included, Inside Laundry, 220 V Dryer Hookup
    Features
    • Flooring: Tile, Carpet, Concrete
    • Basement: None
    • Has fireplace: Yes
    Interior area
    • Total interior livable area: 4,320 sqft

    Property

    Parking
    • Total spaces: 11
    • Parking features: Garage - Attached, Garage - Detached, Off-street
    Features
    • Exterior features: Stucco, Wood
    • Has spa: Yes
    • Fencing: Block
    Lot
    • Size: 0.48 Acres
    Details
    • Parcel number: 30406864

    Construction

    Type & style
    • Home type: SingleFamily
    Materials
    • Roof: Built-up
    Condition
    • Year built: 1995

    Utilities & green energy

    • Sewer: Sewer in & Cnctd
    • Utilities for property: SRP

    Community & HOA

    HOA
    • Has HOA: Yes
    • HOA fee: $29 monthly
    Location
    • Region: Gilbert

    Financial & listing details

    • Price per square foot: $322/sqft
    • Tax assessed value: $910,300
    • Annual tax amount: $4,978
    • Ownership: Fee Simple

    Price history

    DateEventPrice
    6/30/2021Sold$1,200,000+89%$278/sqft
    Source: ARMLS #6233752 Report a problem
    4/26/2018Sold$635,000-2.3%$147/sqft
    Source: ARMLS #5611522 Report a problem
    2/9/2018Price change$649,900-3.7%$150/sqft
    Source: Realty ONE Group #5611522 Report a problem
    1/13/2018Listed for sale$675,000$156/sqft
    Source: Realty ONE Group #5611522 Report a problem
    1/13/2018Pending sale$675,000$156/sqft
    Source: Realty ONE Group #5611522 Report a problem
    11/30/2017Price change$675,000-2.1%$156/sqft
    Source: Realty ONE Group #5611522 Report a problem
    9/27/2017Price change$689,500-1.4%$160/sqft
    Source: Realty ONE Group #5611522 Report a problem
    5/26/2017Price change$699,000-2.2%$162/sqft
    Source: Realty ONE Group #5611522 Report a problem
    5/11/2017Price change$715,000-0.6%$166/sqft
    Source: Mesa Verde Real Estate #5574853 Report a problem
    4/6/2017Price change$719,000-3.6%$166/sqft
    Source: Mesa Verde Real Estate #5574853 Report a problem
    3/14/2017Listed for sale$746,000$173/sqft
    Source: Mesa Verde Real Estate #5574853 Report a problem

    Public tax history

    YearProperty taxesTax assessment
    2025$4,978 +4.3%$91,030 -4.9%
    2024$4,773 -0.6%$95,760 +70.9%
    2023$4,802 -0.6%$56,034 -7.2%
    2022$4,833 -1.7%$60,380 +7.3%
    2021$4,916 +8.7%$56,250 +2.6%
    2020$4,523 +3.1%$54,810 +2.3%
    2019$4,386 $53,560 +7.2%
    2018$4,386 +3.8%$49,980 +11.8%
    2017$4,226 +8.1%$44,720 -7.2%
    2016$3,909 -0.4%$48,200 -4.8%
    2015$3,924 $50,610 +40.1%
    2014-- $36,120 +4%
    2013-- $34,730 -5.3%
    2012-- $36,680 -2.7%
    2011-- $37,700 -18.3%
    2010-- $46,120 -18%
    2009-- $56,250 -13.7%
    2008-- $65,200 +5.9%
    2007-- $61,550 +52%
    2006-- $40,500
    2005-- $40,500 +20.2%
    2004-- $33,700
    2003-- $33,700 +21%
    2002-- $27,850
    Find assessor info on the county website

    Neighborhood: Superstition Ranch

    Nearby schools

    GreatSchools rating
    Schools provided by the listing agent
    • Elementary: Towne Meadows Elementary School
    • Middle: Highland Jr High School
    • High: Highland High School
    • District: Gilbert Unified District (041)

    Source: The MLS. This data may not be complete. We recommend contacting the local school district to confirm school assignments for this home.

    Get a cash offer in 3 minutes
    Find out how much your home could sell for in as little as 3 minutes with a no-obligation cash offer.
    Estimated market value
    $1,391,400
    Get a cash offer in 3 minutes
    Find out how much your home could sell for in as little as 3 minutes with a no-obligation cash offer.
    Estimated market value
    $1,391,400