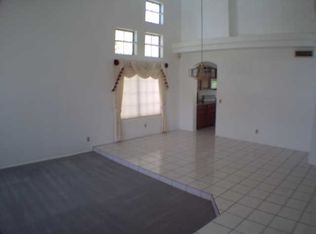
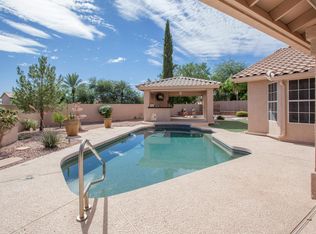
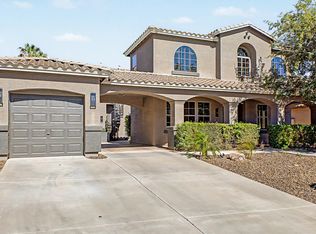
Discover luxury living at its finest in this beautifully updated 3,112 sq ft home, perfectly positioned on the golf course in the gated community of Shadow Rock at the Foothills! Amazing mountain views and serene fairways just beyond your backyard! This Beautiful home has been completely reimagined with high-end finishes completed just recently. You'll find fresh flooring throughout, creating a bright, modern flow. The gourmet kitchen is a showstopper, featuring sleek new cabinetry, elegant quartz countertops, and a full suite of brand-new appliances. The primary suite & all bathrooms have been tastefully updated with contemporary finishes, offering spa-like retreats. Generous living spaces, abundant natural light and thoughtful design elements make this home feel expansive and welcoming
For sale
Price cut: $100 (8/17)
$999,800
1426 E AMBERWOOD Drive, Phoenix, AZ 85048
5beds
3,112sqft
Single Family Residence
Built in 1990
8,782 Square Feet Lot
$-- Zestimate®
$321/sqft
$112/mo HOA
What's special
- 29 days |
- 1,343 |
- 89 |
Zillow last checked:
Listing updated:
Listed by:
John Andrews 602-391-8731,
Keller Williams Arizona Realty
Source: ARMLS,MLS#: 7057608
Facts & features
Interior
Bedrooms & bathrooms
- Bedrooms: 5
- Bathrooms: 3
- Full bathrooms: 2
- 1/2 bathrooms: 1
Heating
- Electric
Cooling
- Central Air, Ceiling Fan(s)
Appliances
- Included: Water Softener Owned, Refrigerator, Built-in Microwave, Dishwasher, Disposal, Electric Cooktop, Built-In Electric Oven
- Laundry: Inside
Features
- Non-laminate Counter, Quartz Countertops, High Speed Internet, Double Vanity, Master Downstairs, Eat-in Kitchen, Breakfast Bar, Central Vacuum, Vaulted Ceiling(s), Kitchen Island, Pantry, Full Bth Master Bdrm, Separate Shwr & Tub
- Flooring: Vinyl, Tile
- Windows: Double Pane Windows
- Has basement: No
- Number of fireplaces: 1
- Fireplace features: Family Room
Interior area
- Total structure area: 3,112
- Total interior livable area: 3,112 sqft
Property
Parking
- Total spaces: 3
- Parking features: Garage Door Opener, Direct Access
- Garage spaces: 3
Features
- Stories: 2
- Patio & porch: Covered
- Exterior features: Balcony
- Has private pool: Yes
- Pool features: Play Pool
- Spa features: None
- Fencing: Block,Wrought Iron
- Has view: Yes
- View description: Golf Course, Mountain(s)
Lot
- Size: 8,782 Square Feet
- Features: North/South Exposure, Sprinklers In Rear, Sprinklers In Front, Desert Back, Desert Front, On Golf Course, Grass Back, Auto Timer H2O Front, Auto Timer H2O Back
Details
- Parcel number: 30178160
Construction
Type & style
- Home type: SingleFamily
- Property subtype: Single Family Residence
Materials
- Stucco, Wood Frame, Painted
- Roof: Tile
Condition
- Year built: 1990
Details
- Builder name: UDC HOMES
Utilities & green energy
- Sewer: Public Sewer
- Water: City Water
Community & HOA
Community
- Features: Golf, Gated
- Security: Security System Owned
- Subdivision: SHADOW ROCK AT THE FOOTHILLS
HOA
- Has HOA: Yes
- Services included: Maintenance Grounds
- HOA fee: $460 semi-annually
- HOA name: Shadow Rock
- HOA phone: 602-433-0331
- Second HOA fee: $210 semi-annually
- Second HOA name: The Foothills
- Second HOA phone: 480-422-0888
Location
- Region: Phoenix
Financial & listing details
- Price per square foot: $321/sqft
- Tax assessed value: $639,700
- Annual tax amount: $5,084
- Date on market: 7/24/2026
- Cumulative days on market: 27 days
- Listing terms: Cash,Conventional,VA Loan
- Ownership: Fee Simple
Estimated market value
Not available
Estimated sales range
Not available
Not available
Price history
| Date | Event | Price |
|---|---|---|
| 8/17/2026 | Price change | $999,8000%$321/sqft |
Source:  ARMLS #7057608 Report a problem ARMLS #7057608 Report a problem | ||
| 8/11/2026 | Price change | $999,900-4.8%$321/sqft |
Source: ARMLS #7057608 Report a problem | ||
| 8/7/2026 | Price change | $1,049,9000%$337/sqft |
Source: ARMLS #7057608 Report a problem | ||
| 8/5/2026 | Price change | $1,050,000-3.7%$337/sqft |
Source: ARMLS #7057608 Report a problem | ||
| 7/29/2026 | Price change | $1,090,000-0.9%$350/sqft |
Source: ARMLS #7057608 Report a problem | ||
| 7/24/2026 | Listed for sale | $1,100,000+58.7%$353/sqft |
Source: ARMLS #7057608 Report a problem | ||
| 3/31/2026 | Sold | $693,000+75.4%$223/sqft |
Source: Public Record Report a problem | ||
| 3/2/2018 | Sold | $395,000+5.3%$127/sqft |
Source: ARMLS #5713158 Report a problem | ||
| 1/24/2018 | Listed for sale | $375,000-11.8%$121/sqft |
Source: DPR Realty LLC #5713158 Report a problem | ||
| 10/14/2017 | Listing removed | $425,000$137/sqft |
Source: DPR Realty LLC #5618408 Report a problem | ||
| 7/29/2017 | Price change | $425,000-5.5%$137/sqft |
Source: DPR Realty LLC #5618408 Report a problem | ||
| 6/10/2017 | Listed for sale | $449,500$144/sqft |
Source: DPR Realty LLC #5618408 Report a problem | ||
Public tax history
| Year | Property taxes | Tax assessment |
|---|---|---|
| 2025 | $5,057 +3.2% | $63,970 -8.5% |
| 2024 | $4,902 +2.3% | $69,950 +42.8% |
| 2023 | $4,794 +4.5% | $48,984 +3.6% |
| 2022 | $4,587 -1.2% | $47,300 +6.5% |
| 2021 | $4,645 -2.7% | $44,430 +4% |
| 2020 | $4,774 -0.1% | $42,710 -0.6% |
| 2019 | $4,776 | $42,950 +1.7% |
| 2018 | $4,776 +1.4% | $42,230 +0% |
| 2017 | $4,710 +12% | $42,210 +0.1% |
| 2016 | $4,206 +3.4% | $42,180 +0.2% |
| 2015 | $4,066 | $42,110 +12.1% |
| 2014 | -- | $37,560 +15.4% |
| 2013 | -- | $32,560 -5.2% |
| 2012 | -- | $34,350 -10.7% |
| 2011 | -- | $38,460 -12.2% |
| 2010 | -- | $43,820 -12.6% |
| 2009 | -- | $50,160 -11.5% |
| 2008 | -- | $56,700 +4.8% |
| 2007 | -- | $54,100 +75.9% |
| 2006 | -- | $30,750 |
| 2005 | -- | $30,750 -0.3% |
| 2004 | -- | $30,850 |
| 2003 | -- | $30,850 +6.6% |
| 2002 | -- | $28,950 |
Find assessor info on the county website
Monthly payment
Est. payment
Payment breakdown
Explore the cost of this home by adjusting the details. Changes won't be saved.Climate risks
Neighborhood: Ahwatukee Foothills
Nearby schools
GreatSchools rating
- 6/10Kyrene Akimel A-al Middle SchoolGrades: 4-8Distance: 1.6 mi
- 8/10Desert Vista High SchoolGrades: 9-12Distance: 2.1 mi
- 7/10Kyrene de los Lagos SchoolGrades: PK-5Distance: 2.6 mi
Schools provided by the listing agent
- Elementary: Kyrene de la Estrella Elementary School
- Middle: Kyrene Akimel A-Al Middle School
- High: Desert Vista High School
- District: Kyrene Elementary District
Source: ARMLS. This data may not be complete. We recommend contacting the local school district to confirm school assignments for this home.
- $807,0004 bd3 ba3.2k sqft1420 E Amberwood Dr, Phoenix, AZ 85048Off Market
- $813,0004 bd2 ba2.5k sqft1432 E Amberwood Dr, Phoenix, AZ 85048Off Market

- $792,7004 bd2 ba2.5k sqft1421 E Amberwood Dr, Phoenix, AZ 85048Off Market

- $766,0004 bd3 ba2.4k sqft1427 E Amberwood Dr, Phoenix, AZ 85048Off Market
- $790,0003 bd2 ba2.5k sqft1414 E Amberwood Dr, Phoenix, AZ 85048Sold
- $831,7005 bd3 ba3k sqft1411 E Amberwood Dr, Phoenix, AZ 85048Off Market
- $798,900-- bd3 ba2.9k sqft1440 E Amberwood Dr, Phoenix, AZ 85048Off Market
- $754,6003 bd2 ba2.5k sqft1408 E Amberwood Dr, Phoenix, AZ 85048Off Market
A local agent can set up tours, give advice and negotiate with sellers.
Similar homes
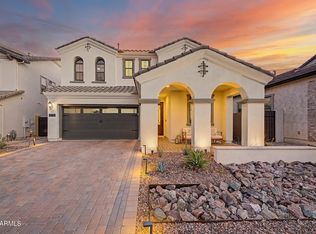
- $979,9005 bd4 ba2.9k sqft819 E DEER CREEK Road, Phoenix, AZ 85048For Sale
 MLS ID #7038673, Stephen Weber, Peak PM LLC. ARMLS
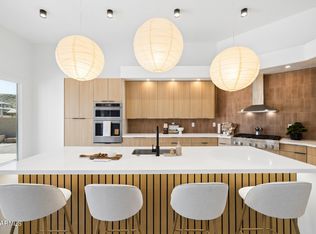
 - $1,349,0005 bd3 ba3.3k sqft15001 S 5TH Avenue, Phoenix, AZ 85045For Sale
 MLS ID #7065785, Jonah Coe, Retro Real Estate. ARMLS
 - $985,0005 bd5 ba4.1k sqft425 S CAMELLIA Drive, Chandler, AZ 85225For Sale
 MLS ID #7058348, Andrea Scoggin, HomeSmart. ARMLS
 - $500,0005 bd4 ba3k sqft8809 S 10TH Drive, Phoenix, AZ 85041For Sale
 MLS ID #7047982, Lani Adams, Coldwell Banker Realty. ARMLS
 - $869,0005 bd3 ba2.8k sqft1501 W ANTIQUA Drive, Gilbert, AZ 85233For SaleMLS ID #7063910, Adam J Botticello, AZ Rental Homes. ARMLS
- $975,0005 bd4 ba3.7k sqft851 E DESERT INN Drive, Chandler, AZ 85249For SaleMLS ID #7001721, Skyler Keyser, The Agency. ARMLS
- $625,0004 bd2 ba1.9k sqft15417 S 45TH Place, Phoenix, AZ 85044For SaleMLS ID #7056171, Ian Chait, Barrett Real Estate. ARMLS
- $1,075,0005 bd4 ba3.8k sqft1952 W MEAD Court, Chandler, AZ 85248For SaleMLS ID #7033794, Benjamin Arredondo, My Home Group Real Estate. ARMLS
- $1,050,0004 bd3 ba2.6k sqft4382 S WILDFLOWER Place, Chandler, AZ 85248For SaleMLS ID #7031912, Kara Edwards, Elite Desert Realty, LLC. ARMLS
- $1,100,0005 bd3 ba3.6k sqft2732 E TAMARISK Street, Gilbert, AZ 85296For SaleMLS ID #7058800, Robert Jones, OfferPad Brokerage, LLC. ARMLS
- $535,0005 bd4 ba3.7k sqft3119 W Pleasant Lane, Phoenix, AZ 85041For SaleMLS ID #7062167, Aerial ONeill, Success Property Brokers. ARMLS
- $839,0005 bd3 ba2.8k sqft517 S ROCK HARBOR Drive, Gilbert, AZ 85233For SaleMLS ID #7050020, William May, Breinholt May Realty & Investments. ARMLS
- $1,049,9994 bd4 ba3.9k sqft1030 W CALYPSO Court, Gilbert, AZ 85233For SaleMLS ID #6999869, Chad Freitas, Exit Realty Coannah. ARMLS
- $799,9004 bd3 ba2.7k sqft4960 E COLONIAL Drive, Chandler, AZ 85249For SaleMLS ID #7067531, Klaudio Tuku, Keller Williams, Professional Partners. ARMLS
- $589,9003 bd2 ba2.3k sqft1122 E MONTE Way, Phoenix, AZ 85042For SaleMLS ID #7058196, Rick Metcalfe, Canam Realty Group. ARMLS
- $975,0004 bd4 ba2.9k sqft1461 E San Carlos Way, Gilbert, AZ 85298For SaleMLS ID #7008889, Doris Osorio, Realty ONE Group. ARMLS
- $898,8884 bd3 ba2.7k sqft1911 E CLIPPER Court, Gilbert, AZ 85234For SaleMLS ID #7043626, Gary Colin, Real Broker. ARMLS
- $910,0004 bd3 ba2.1k sqft7844 N 17TH Avenue, Phoenix, AZ 85021For SaleMLS ID #7024091, Cristina M Urquides, Axen Realty, LLC. ARMLS
- $849,9995 bd4 ba3.8k sqft5610 S EUCALYPTUS Place, Chandler, AZ 85249For SaleMLS ID #7029377, Casey J. Jann, My Home Group Real Estate. ARMLS
- $998,0003 bd3 ba2.1k sqft6107 N 87TH Place, Scottsdale, AZ 85250For SaleMLS ID #7066212, Jeremiah T Fuhst, Real Broker. ARMLS
