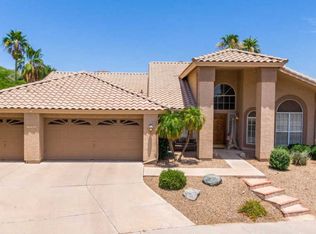
PRICED TO SELL!!! Turn the key and instantly start enjoying your new fully remodeled single-story home on the Foothills Golf Course. Completely redone from floor to ceiling with timeless modern upgrades. No sunken rooms, no pillars, no erratic flooring!! This all has been taken care of for you. At this price point, there is truly nothing comparable in the Foothills. Situated on a quiet cul-de-sac lot in the highly sought-after gated community of Shadowrock. Set on a premium North/South facing golf course lot, it offers panoramic South Mountain and golf course views. From the moment you arrive, you'll be greeted by gorgeous desert landscaping and a tranquil water feature. Step inside to the soaring ceilings, abundant natural light, and 6-foot European white oak plank flooring that flows seamlessly throughout. A calming muted designer color palette, new modern trim, and solid three-panel shaker doors highlighted with Benjamin Moore's Pale Oak paint add warmth and sophistication to every room. Every design detail has been carefully curated, creating a home that feels both refined and welcoming.
The expansive great room features a cozy fireplace and impressive beverage center featuring both wine and drink coolers, perfect for entertaining. A chef's kitchen complete with a large island, Montreal quartz countertops, griege shaker cabinetry with oversized 36" soft-close drawers, brand-new slate-colored stainless steel appliances, a custom range hood, and a dramatic herringbone backsplash.
The owner's suite is a tranquil escape, complete with a spacious freestanding modern soaking tub, a soaring walk-in shower, and luxurious finishes throughout. Each bedroom includes custom built-in closets, new designer lighting, and modern touches. The second bath offers a deep Kohler soaking tub and sleek cabinetry.
Major upgrades have already been taken care of for you: new roof(2023), energy-efficient owned solar (2023), new water heater (2023), and newer AC unit (2022). You'll also enjoy 47 new recessed lights, designer lighting and ceiling fans, and fresh interior/exterior paint.
Step outside to an oversized covered patio that offers year-round shade and a stunning setting for entertaining or relaxing, surrounded by low-maintenance desert landscaping, a refreshing Pebble Tec pool with relaxing waterfall and a mature citrus tree.
This home truly has it all, move-in ready, stylish, and located in one of the most desirable gated communities in the Foothills. Come take a look!
Sold for $790,000
$790,000
1414 E AMBERWOOD Drive, Phoenix, AZ 85048
3beds
2baths
2,557sqft
Single Family Residence
Built in 1990
8,777 Square Feet Lot
$782,800 Zestimate®
$309/sqft
$3,341 Estimated rent
Home value
$782,800
$712,000 - $861,000
$3,341/mo
Zestimate® history
Owner options
List your home for rent
$3,341/mo
Rent Zestimate®
Find your next renter with Zillow Rental Manager. Plus, with online applications, you can quickly screen prospective tenants – for free.
$3,341/mo
Rent Zestimate®
Refinance and save
$4,969/mo
Est. payment
Refinancing to a lower rate could help reduce your monthly payments and save thousands over the life of the loan.
$4,969/mo
Est. payment
Explore your selling options
Work with a Zillow partner agent
Leverage their expertise and Zillow's premium Showcase listings to get your home seen by more buyers.
Get startedList with your own agent
Get your home in front of millions of buyers by listing it on Zillow.
Learn how to do itSell it yourself
Take full control of how buyers see your home on Zillow by listing For Sale by Owner (FSBO).
List your homeWhat's special
Pebble tec poolOversized covered patioCozy fireplaceModern trimModern soaking tubRemodeled single-story homeTimeless modern upgrades
Zillow last checked:
Listing updated:
Listed by:
Nicholas R Kibby 661-878-3211,
Keller Williams Integrity First
Bought with:
Cherissa Romero, SA678590000
eXp Realty
Source: ARMLS,MLS#: 6824246
Facts & features
Interior
Bedrooms & bathrooms
- Bedrooms: 3
- Bathrooms: 2
Heating
- Electric
Cooling
- Central Air, Ceiling Fan(s)
Features
- Double Vanity, Eat-in Kitchen, Kitchen Island, Full Bth Master Bdrm, Separate Shwr & Tub
- Flooring: Vinyl
- Has basement: No
- Has fireplace: Yes
- Fireplace features: Family Room
Interior area
- Total structure area: 2,557
- Total interior livable area: 2,557 sqft
Property
Parking
- Total spaces: 6
- Parking features: Garage Door Opener, Direct Access, Attch'd Gar Cabinets
- Garage spaces: 3
- Uncovered spaces: 3
Features
- Stories: 1
- Patio & porch: Covered, Patio
- Has private pool: Yes
- Spa features: None
- Fencing: Block,Wrought Iron
Lot
- Size: 8,777 Square Feet
- Features: Sprinklers In Rear, Sprinklers In Front, Desert Back, On Golf Course, Gravel/Stone Front, Gravel/Stone Back, Auto Timer H2O Front, Auto Timer H2O Back
Details
- Parcel number: 30178158
Construction
Type & style
- Home type: SingleFamily
- Property subtype: Single Family Residence
Materials
- Stucco, Wood Frame, Painted
- Roof: Tile
Condition
- Year built: 1990
Details
- Builder name: UDC
Utilities & green energy
- Sewer: Public Sewer
- Water: City Water
Green energy
- Energy efficient items: Solar Panels
Community & HOA
Community
- Features: Golf, Gated, Biking/Walking Path
- Subdivision: SHADOW ROCK AT THE FOOTHILLS
HOA
- Has HOA: Yes
- Services included: Maintenance Grounds
- HOA fee: $460 semi-annually
- HOA name: Shadow Rock
- HOA phone: 602-433-0331
- Second HOA fee: $210 semi-annually
- Second HOA name: Foothills
- Second HOA phone: 480-422-0888
Location
- Region: Phoenix
Financial & listing details
- Price per square foot: $309/sqft
- Tax assessed value: $606,100
- Annual tax amount: $4,613
- Date on market: 8/21/2025
- Cumulative days on market: 95 days
- Listing terms: Cash,Conventional,FHA,VA Loan
- Ownership: Fee Simple
Price history
| Date | Event | Price |
|---|---|---|
| 6/26/2025 | Sold | $790,000-1.2%$309/sqft |
Source:  ARMLS #6824246 Report a problem ARMLS #6824246 Report a problem | ||
| 5/27/2025 | Pending sale | $799,900$313/sqft |
Source: ARMLS #6824246 Report a problem | ||
| 5/15/2025 | Price change | $799,900-3%$313/sqft |
Source: ARMLS #6824246 Report a problem | ||
| 5/8/2025 | Price change | $825,000-0.6%$323/sqft |
Source: ARMLS #6824246 Report a problem | ||
| 4/23/2025 | Price change | $829,900-2.2%$325/sqft |
Source: ARMLS #6824246 Report a problem | ||
| 3/26/2025 | Price change | $849,000-2.9%$332/sqft |
Source: ARMLS #6824246 Report a problem | ||
| 3/13/2025 | Price change | $874,000-2.8%$342/sqft |
Source: ARMLS #6824246 Report a problem | ||
| 2/21/2025 | Listed for sale | $899,000+40.5%$352/sqft |
Source: ARMLS #6824246 Report a problem | ||
| 10/20/2022 | Sold | $640,000-2.9%$250/sqft |
Source: ARMLS #6427902 Report a problem | ||
| 10/15/2022 | Pending sale | $659,000$258/sqft |
Source: ARMLS #6427902 Report a problem | ||
| 9/24/2022 | Contingent | $659,000$258/sqft |
Source: ARMLS #6427902 Report a problem | ||
| 9/21/2022 | Price change | $659,000-5.7%$258/sqft |
Source: ARMLS #6427902 Report a problem | ||
| 8/18/2022 | Listed for sale | $699,000-3.6%$273/sqft |
Source: ARMLS #6427902 Report a problem | ||
| 8/3/2022 | Listing removed | $725,000$284/sqft |
Source: ARMLS #6427902 Report a problem | ||
| 7/2/2022 | Listed for sale | $725,000$284/sqft |
Source: ARMLS #6427902 Report a problem | ||
Public tax history
| Year | Property taxes | Tax assessment |
|---|---|---|
| 2025 | $4,735 +3.2% | $60,610 -8.9% |
| 2024 | $4,589 +2.3% | $66,550 +44.1% |
| 2023 | $4,487 +4.5% | $46,195 +3% |
| 2022 | $4,292 -1% | $44,830 +7% |
| 2021 | $4,333 -2.4% | $41,900 +4.3% |
| 2020 | $4,440 +0.7% | $40,170 -0.3% |
| 2019 | $4,410 | $40,280 +2.4% |
| 2018 | $4,410 +2.2% | $39,350 +0.9% |
| 2017 | $4,314 +12.1% | $39,000 +0.4% |
| 2016 | $3,847 +3.8% | $38,850 +0.5% |
| 2015 | $3,707 | $38,670 +12.2% |
| 2014 | -- | $34,470 +14.4% |
| 2013 | -- | $30,130 -4.7% |
| 2012 | -- | $31,610 -10.7% |
| 2011 | -- | $35,400 -11.7% |
| 2010 | -- | $40,070 -13.2% |
| 2009 | -- | $46,150 -11.5% |
| 2008 | -- | $52,150 +4.8% |
| 2007 | -- | $49,750 +91.3% |
| 2006 | -- | $26,000 |
| 2005 | -- | $26,000 -1.9% |
| 2004 | -- | $26,500 |
| 2003 | -- | $26,500 +2.3% |
| 2002 | -- | $25,900 |
Find assessor info on the county website
Neighborhood: Ahwatukee Foothills
Nearby homes
- $754,6003 bd2 ba2.5k sqft1408 E Amberwood Dr, Phoenix, AZ 85048Off Market
- $807,0004 bd3 ba3.2k sqft1420 E Amberwood Dr, Phoenix, AZ 85048Off Market
- $831,7005 bd3 ba3k sqft1411 E Amberwood Dr, Phoenix, AZ 85048Off Market
- $999,9005 bd3 ba3.1k sqft1426 E Amberwood Dr, Phoenix, AZ 85048For Sale

- $887,200-- bd4 ba3k sqft1402 E Amberwood Dr, Phoenix, AZ 85048Off Market
- $792,7004 bd2 ba2.5k sqft1421 E Amberwood Dr, Phoenix, AZ 85048Off Market
- $813,0004 bd2 ba2.5k sqft1432 E Amberwood Dr, Phoenix, AZ 85048Off Market
- $766,0004 bd3 ba2.4k sqft1427 E Amberwood Dr, Phoenix, AZ 85048Off Market
Nearby schools
GreatSchools rating
- 6/10Kyrene Akimel A-al Middle SchoolGrades: 4-8Distance: 1.6 mi
- 8/10Desert Vista High SchoolGrades: 9-12Distance: 2.1 mi
Schools provided by the listing agent
- Elementary: Kyrene de la Sierra School
- Middle: Kyrene Altadena Middle School
- High: Desert Vista High School
- District: Kyrene Elementary District
Source: ARMLS. This data may not be complete. We recommend contacting the local school district to confirm school assignments for this home.
Get a cash offer in 3 minutes
Find out how much your home could sell for in as little as 3 minutes with a no-obligation cash offer.
Estimated market value
$782,800
Get a cash offer in 3 minutes
Find out how much your home could sell for in as little as 3 minutes with a no-obligation cash offer.
Estimated market value
$782,800
- Arizona
- Maricopa County
- Phoenix
- 85048
- Ahwatukee Foothills
- 1414 E AMBERWOOD Drive
Nearby cities
Nearby neighborhoods
Nearby zip codes
Other Phoenix Topics
