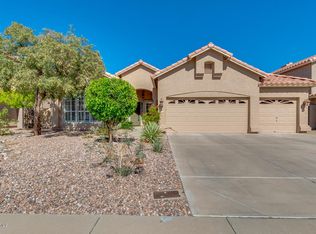
Beautiful 5 bedroom home in desirable Mtn. Park ranch with mountain views. Master suite is downstairs for privacy with a spa-like bathroom with dual sinks and a separate shower & tub, plus a walk-in closet. You'll love the huge 5th bonus room upstairs with closet. Home features soft carpeting, tile in high-traffic areas, soaring vaulted ceilings, a soothing palette & a cozy fireplace to add warmth. The impeccable kitchen displays oak cabinetry, granite counters and an eat-in area with built in desk. Step outside to your backyard oasis, including a covered patio perfect for weekend barbecues, a relaxing spa, and a refreshing pool! Upgrades include new roof in 2024, newer A/C units, dishwasher, garbage disposal, fresh paint in selected rooms & garage, wooden shutters & variable speed pool pump. Check out this beauty that is close to schools, shopping, freeways, parks and south mountain hiking and biking trails. Includes access to Mountain Park ranch clubhouse, pool and tennis courts.
For sale
$745,000
15819 S 27TH Street, Phoenix, AZ 85048
5beds
2,997sqft
Single Family Residence
Built in 1992
7,601 Square Feet Lot
$-- Zestimate®
$249/sqft
$37/mo HOA
What's special
Refreshing poolWooden shuttersWalk-in closetGranite countersTile in high-traffic areasBackyard oasisSoft carpeting
- 25 days
- 624
- 47
Likely to sell faster than
Zillow last checked:
Listing updated:
Listed by:
DeAnna Robbins 480-343-6083,
The Gallow Group
Source: ARMLS,MLS#: 7092064
Facts & features
Interior
Bedrooms & bathrooms
- Bedrooms: 5
- Bathrooms: 3
- Full bathrooms: 2
- 1/2 bathrooms: 1
Heating
- Heat Pump, Electric
Cooling
- Heat Pump, Ceiling Fan(s)
Appliances
- Included: Dryer, Washer, Refrigerator, Built-in Microwave, Dishwasher, Disposal, Electric Range, Electric Oven
- Laundry: Inside
Features
- High Speed Internet, Granite Counters, Double Vanity, Master Downstairs, Eat-in Kitchen, Breakfast Bar, 9+ Flat Ceilings, Central Vacuum, Vaulted Ceiling(s), Bidet, Full Bth Master Bdrm, Separate Shwr & Tub
- Flooring: Carpet, Tile
- Windows: Screens, Double Pane Windows
- Has basement: No
- Number of fireplaces: 1
- Fireplace features: Family Room
Interior area
- Total structure area: 2,997
- Total interior livable area: 2,997 sqft
Property
Parking
- Total spaces: 6
- Parking features: Garage Door Opener, Direct Access
- Garage spaces: 3
- Uncovered spaces: 3
Features
- Stories: 2
- Patio & porch: Covered, Patio
- Has private pool: Yes
- Pool features: Variable Speed Pump, Outdoor Pool
- Has spa: Yes
- Spa features: Heated, Private
- Fencing: Back Yard,Block
- Has view: Yes
- View description: Desert, Mountain(s)
Lot
- Size: 7,601 Square Feet
- Features: East/West Exposure, Sprinklers In Rear, Sprinklers In Front, Desert Back, Desert Front, Gravel/Stone Front, Grass Back
Details
- Parcel number: 30170241
Construction
Type & style
- Home type: SingleFamily
- Architectural style: Santa Barbara/Tuscan
- Property subtype: Single Family Residence
Materials
- Stucco, Wood Frame, Painted
- Roof: Tile
Condition
- Year built: 1992
Details
- Builder name: PULTE HOMES
Utilities & green energy
- Sewer: Public Sewer
Community & HOA
Community
- Features: Pool, Community Spa, Community Spa Htd, Tennis Court(s), Playground, Biking/Walking Path
- Subdivision: MOUNTAIN PARK RANCH UNIT 39 LOT 1-135 TR A
HOA
- Has HOA: Yes
- Services included: Maintenance Grounds
- HOA fee: $219 semi-annually
- HOA name: Mt Park Ranch HOA
- HOA phone: 480-704-5000
Location
- Region: Phoenix
Financial & listing details
- Price per square foot: $249/sqft
- Tax assessed value: $564,500
- Annual tax amount: $4,200
- Date on market: 10/9/2026
- Listing terms: VA Loan,Cash,Conventional,FHA
- Ownership: Fee Simple
- Road surface type: Paved
Estimated market value
Not available
Estimated sales range
Not available
Not available
Price history
| Date | Event | Price |
|---|---|---|
| 10/9/2026 | Listed for sale | $745,000$249/sqft |
Source:  ARMLS #7092064 Report a problem | ||
Public tax history
| Year | Property taxes | Tax assessment |
|---|---|---|
| 2025 | $4,177 +3.2% | $56,450 -7.2% |
| 2024 | $4,046 +2.3% | $60,820 +47% |
| 2023 | $3,955 +4.6% | $41,366 +4% |
| 2022 | $3,780 -3.3% | $39,760 +6% |
| 2021 | $3,911 +3.5% | $37,520 +2.2% |
| 2020 | $3,779 +1.4% | $36,730 +4.9% |
| 2019 | $3,729 | $35,000 +2.9% |
| 2018 | $3,729 +3.3% | $34,000 +1% |
| 2017 | $3,609 +11.1% | $33,680 +2.6% |
| 2016 | $3,249 +3.3% | $32,820 -4.2% |
| 2015 | $3,146 | $34,270 +18.3% |
| 2014 | -- | $28,960 +12.2% |
| 2013 | -- | $25,810 |
| 2012 | -- | $25,810 -8.2% |
| 2011 | -- | $28,130 -14.8% |
| 2010 | -- | $33,030 -11.7% |
| 2009 | -- | $37,410 -11.5% |
| 2008 | -- | $42,250 +4.8% |
| 2007 | -- | $40,300 +69.7% |
| 2006 | -- | $23,750 |
| 2005 | -- | $23,750 +1.5% |
| 2004 | -- | $23,400 |
| 2003 | -- | $23,400 +17.3% |
| 2002 | -- | $19,950 |
Find assessor info on the county website
Monthly payment
Est. payment
Payment breakdown
Explore the cost of this home by adjusting the details. Changes won't be saved.Climate risks
Neighborhood: Ahwatukee Foothills
Nearby schools
Schools provided by the listing agent
- Elementary: Kyrene de la Sierra School
- Middle: Kyrene Akimel A-Al Middle School
- High: Desert Vista High School
- District: Kyrene Elementary District
Source: ARMLS. This data may not be complete. We recommend contacting the local school district to confirm school assignments for this home.
Similar homes
- $729,9004 bd3 ba3k sqft1842 E WINDMERE Drive, Phoenix, AZ 85048For Sale
 MLS ID #7096662, Byron Kline, The Agency. ARMLS
- $749,0005 bd3 ba3k sqft2744 E BROOKWOOD Court, Phoenix, AZ 85048For Sale
 MLS ID #7049075, Tiana S Chen, Compass. ARMLS
- $739,9005 bd5 ba3k sqft16055 S 30TH Place, Phoenix, AZ 85048For Sale
 MLS ID #7093480, Jin Shao, Gold Trust Realty. ARMLS
- $900,0004 bd3 ba2.7k sqft16201 S 26TH Street, Phoenix, AZ 85048For Sale
 MLS ID #7100019, Cynthia Worley, Keller Williams Realty Sonoran Living. ARMLS
