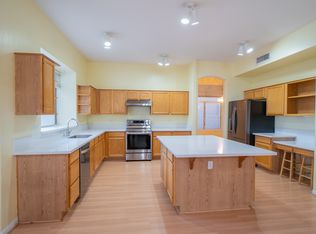
Highly sought-after Ironwood Model built by TW Lewis. Walk to neighborhood park and Desert Vista High School! 5 Bedroom, 3.5 Bathroom, 3 Car Garage. Open kitchen with granite and stainless steel appliances. Vaulted ceilings in the living room, dining room and family room. Beautiful fireplace. Large downstairs master with large closet, dual vanities, and seperate tub and showwer. Pebble Tec pool. Premium reserve lot offers privacy and great views. The HOA is incredible with 3 pools, Basketball, Volleyball, Tennis, Pickleball, greenbelts, lakes and walking trails, all for only $36 per month. Close to town, golf and all of the great amenities that makes Ahwatukee a destination!! Photos will be update next weekend.
For sale
Price cut: $5.1K (10/12)
$759,950
16201 S 30TH Place, Phoenix, AZ 85048
5beds
3,176sqft
Single Family Residence
Built in 1994
6,730 Square Feet Lot
$-- Zestimate®
$239/sqft
$37/mo HOA
What's special
Pebble tec poolBeautiful fireplaceDual vanities
- 23 days
- 798
- 43
Zillow last checked:
Listing updated:
Listed by:
Kevin A Levy 602-538-5174,
Foothills Realty and Mgmt LLC
Source: ARMLS,MLS#: 7079711
Facts & features
Interior
Bedrooms & bathrooms
- Bedrooms: 5
- Bathrooms: 4
- Full bathrooms: 3
- 1/2 bathrooms: 1
Heating
- Electric
Cooling
- Central Air, Ceiling Fan(s)
Appliances
- Included: Dryer, Washer, Refrigerator, Built-in Microwave, Dishwasher, Disposal, Electric Cooktop
- Laundry: Inside
Features
- High Speed Internet, Granite Counters, Double Vanity, Master Downstairs, Eat-in Kitchen, Vaulted Ceiling(s), Kitchen Island, Full Bth Master Bdrm, Separate Shwr & Tub
- Flooring: Carpet, Stone, Wood
- Windows: Double Pane Windows, ENERGY STAR Qualified Windows
- Has basement: No
- Number of fireplaces: 1
- Fireplace features: Family Room
Interior area
- Total structure area: 3,176
- Total interior livable area: 3,176 sqft
Property
Parking
- Total spaces: 6
- Parking features: Garage Door Opener
- Garage spaces: 3
- Uncovered spaces: 3
Features
- Stories: 2
- Patio & porch: Covered, Patio
- Has private pool: Yes
- Pool features: Play Pool
- Spa features: None
- Fencing: Block,Wrought Iron
- Has view: Yes
- View description: Desert
Lot
- Size: 6,730 Square Feet
- Features: Borders Preserve/Public Land, Sprinklers In Rear, Sprinklers In Front, Desert Back, Desert Front, Gravel/Stone Front, Gravel/Stone Back, Auto Timer H2O Front, Auto Timer H2O Back
Details
- Parcel number: 30606071
Construction
Type & style
- Home type: SingleFamily
- Architectural style: Contemporary
- Property subtype: Single Family Residence
Materials
- Stucco, Wood Frame, Painted
- Roof: Tile
Condition
- Year built: 1994
Details
- Builder name: TW Lewis
Utilities & green energy
- Sewer: Public Sewer
Community & HOA
Community
- Features: Pool, Community Spa Htd, Tennis Court(s), Playground, Biking/Walking Path
- Subdivision: MOUNTAIN PARK RANCH UNIT 44/45B LOT 1-122 TR A-F
HOA
- Has HOA: Yes
- Services included: Other (See Remarks)
- HOA fee: $37 monthly
- HOA name: Mountain Park Ranch
- HOA phone: 480-704-5000
Location
- Region: Phoenix
Financial & listing details
- Price per square foot: $239/sqft
- Tax assessed value: $635,700
- Annual tax amount: $4,340
- Date on market: 9/20/2026
- Cumulative days on market: 23 days
- Listing terms: Cash,Conventional
- Ownership: Fee Simple
Estimated market value
Not available
Estimated sales range
Not available
Not available
Price history
| Date | Event | Price |
|---|---|---|
| 10/12/2026 | Price change | $759,950-0.7%$239/sqft |
Source:  ARMLS #7079711 Report a problem ARMLS #7079711 Report a problem | ||
| 9/20/2026 | Listed for sale | $765,000+74.3%$241/sqft |
Source: ARMLS #7079711 Report a problem | ||
| 2/6/2017 | Listing removed | $2,200$1/sqft |
Source: Zillow Rental Manager Report a problem | ||
| 1/30/2017 | Listed for rent | $2,200$1/sqft |
Source: Zillow Rental Manager Report a problem | ||
| 3/5/2016 | Listing removed | $439,000$138/sqft |
Source: DPR Realty LLC #5338097 Report a problem | ||
| 1/13/2016 | Price change | $439,000-4.4%$138/sqft |
Source: DPR Realty LLC #5338097 Report a problem | ||
| 9/22/2015 | Listed for sale | $459,000+46.6%$145/sqft |
Source: DPR Realty LLC #5338097 Report a problem | ||
| 12/30/2002 | Sold | $313,000+25.2%$99/sqft |
Source: ARMLS #1898690 Report a problem | ||
| 5/28/1998 | Sold | $250,000+13.7%$79/sqft |
Source: Public Record Report a problem | ||
| 9/7/1995 | Sold | $219,900+9.1%$69/sqft |
Source: Public Record Report a problem | ||
| 8/8/1994 | Sold | $201,539$63/sqft |
Source: Public Record Report a problem | ||
Public tax history
| Year | Property taxes | Tax assessment |
|---|---|---|
| 2025 | $4,317 +3.2% | $63,570 -5.7% |
| 2024 | $4,182 +2.3% | $67,430 +58.4% |
| 2023 | $4,088 +4.6% | $42,577 -3.6% |
| 2022 | $3,909 -0.2% | $44,160 +4.1% |
| 2021 | $3,917 +3.5% | $42,410 +1.4% |
| 2020 | $3,782 +3.7% | $41,810 +2.9% |
| 2019 | $3,647 | $40,630 +8.5% |
| 2018 | $3,647 +5.1% | $37,460 +0.2% |
| 2017 | $3,469 +10.4% | $37,400 +3.6% |
| 2016 | $3,141 +1.8% | $36,110 +7% |
| 2015 | $3,085 | $33,750 +15.7% |
| 2014 | -- | $29,170 +16.9% |
| 2013 | -- | $24,950 -3.4% |
| 2012 | -- | $25,830 -10.2% |
| 2011 | -- | $28,770 -12.8% |
| 2010 | -- | $33,000 -12.5% |
| 2009 | -- | $37,730 -11.1% |
| 2008 | -- | $42,450 +4.4% |
| 2007 | -- | $40,650 +57.6% |
| 2006 | -- | $25,800 |
| 2005 | -- | $25,800 -0.4% |
| 2004 | -- | $25,900 |
| 2003 | -- | $25,900 +20.5% |
| 2002 | -- | $21,500 |
Find assessor info on the county website
Monthly payment
Est. payment
Payment breakdown
Explore the cost of this home by adjusting the details. Changes won't be saved.Climate risks
Neighborhood: Ahwatukee Foothills
Nearby schools
Schools provided by the listing agent
- Elementary: Kyrene de la Estrella Elementary School
- Middle: Kyrene Akimel A-Al Middle School
- High: Desert Vista High School
- District: Kyrene Elementary District
Source: ARMLS. This data may not be complete. We recommend contacting the local school district to confirm school assignments for this home.
Similar homes
- $749,0005 bd3 ba3k sqft2740 E BROOKWOOD Court, Phoenix, AZ 85048For Sale
 MLS ID #7027359, Evie Brown, West USA Realty. ARMLS
 - $765,0005 bd5 ba3.7k sqft17013 S COLEMAN Street, Phoenix, AZ 85045For Sale
 MLS ID #7080806, Roderick D Ward, Trelora Realty. ARMLS
 - $699,9003 bd2 ba2.7k sqft12808 S 38TH Street, Phoenix, AZ 85044For Sale
 MLS ID #7085498, Adam Prather, eXp Realty. ARMLS
 - $890,0006 bd3 ba3.7k sqft3436 E DESERT WILLOW Road, Phoenix, AZ 85044For Sale
 MLS ID #7058014, Todd J Brussel, HomeSmart. ARMLS
