Welcome to beautiful Ahwatukee and the sought-after Mountain Park Ranch community! This spacious 4-bedroom, 3-full-bath home offers a desirable floor plan with a bedroom and full bath downstairs, plus formal living and dining areas and an open kitchen/family room designed for everyday living and entertaining. Beautifully refinished engineered wood flooring and tile flow in all the right places . All 3 bathrooms have been tastefully remodeled, including the primary suite with a walk-in tiled shower, private toilet room, and spacious walk-in closet. Step outside to a newly reimagined backyard featuring low-maintenance turf, beautiful concrete pavers, and a gorgeous pool. The front yard has also been refreshed with turf and thoughtfully placed landscaping. Mountain Park Ranch offers community pools, parks, lakes, pickleball courts and beautiful mountain views. Enjoy easy access to South Mountain hiking trails, Sky Harbor Airport, ASU, I-10 and Loop 202. Conveniently located near highly regarded Kyrene schools and Desert Vista High School. A 3-car garage completes this wonderful home!
For sale
$625,000
2811 E BROOKWOOD Court, Phoenix, AZ 85048
4beds
2,347sqft
Single Family Residence
Built in 1991
5,776 Square Feet Lot
$-- Zestimate®
$266/sqft
$37/mo HOA
What's special
Gorgeous poolPrivate toilet roomSpacious walk-in closet
- 32 days
- 705
- 45
Zillow last checked:
Listing updated:
Listed by:
Evie Brown 602-577-7410,
West USA Realty
Source: ARMLS,MLS#: 7082256
Facts & features
Interior
Bedrooms & bathrooms
- Bedrooms: 4
- Bathrooms: 3
- Full bathrooms: 3
Heating
- Heat Pump
Cooling
- Heat Pump, Ceiling Fan(s)
Appliances
- Included: Dryer, Washer, Refrigerator, Built-in Microwave, Dishwasher, Disposal, Electric Range, Electric Oven
- Laundry: Inside
Features
- Non-laminate Counter, High Speed Internet, Double Vanity, Upstairs, Eat-in Kitchen, 9+ Flat Ceilings, Central Vacuum, Vaulted Ceiling(s), Pantry, 3/4 Bath Master Bdrm
- Flooring: Carpet, Stone, Wood
- Windows: Low Emissivity Windows, Double Pane Windows, Vinyl Frame
- Has basement: No
- Number of fireplaces: 1
- Fireplace features: Wood Burning, Family Room
Interior area
- Total structure area: 2,347
- Total interior livable area: 2,347 sqft
Property
Parking
- Total spaces: 6
- Parking features: Attached, Garage Door Opener, Attch'd Gar Cabinets
- Attached garage spaces: 3
- Uncovered spaces: 3
Features
- Stories: 2
- Patio & porch: Covered
- Has private pool: Yes
- Pool features: Outdoor Pool, Play Pool
- Spa features: None
- Fencing: Perimeter,Back Yard,Block
- Has view: Yes
- View description: Mountain(s)
Lot
- Size: 5,776 Square Feet
- Features: North/South Exposure, Sprinklers In Rear, Sprinklers In Front, Synthetic Grass Frnt, Synthetic Grass Back, Auto Timer H2O Front, Auto Timer H2O Back
Details
- Parcel number: 30170837
Construction
Type & style
- Home type: SingleFamily
- Architectural style: Territorial/Santa Fe
- Property subtype: Single Family Residence
Materials
- Stucco, Wood Frame, Painted
- Roof: Tile
Condition
- Year built: 1991
Details
- Builder name: Pulte Homes
Utilities & green energy
- Sewer: Public Sewer
Community & HOA
Community
- Features: Pool, Pickleball, Lake, Gated, Community Spa Htd, Tennis Court(s), Playground, Biking/Walking Path
- Subdivision: MOUNTAIN PARK RANCH 39-A LOT 1-36 TR A
HOA
- Has HOA: Yes
- Services included: Maintenance Grounds
- HOA fee: $219 semi-annually
- HOA name: Mountain Park Ranch
- HOA phone: 480-704-5000
Location
- Region: Phoenix
Financial & listing details
- Price per square foot: $266/sqft
- Tax assessed value: $496,500
- Annual tax amount: $3,285
- Date on market: 9/18/2026
- Cumulative days on market: 32 days
- Listing terms: VA Loan,Cash,Conventional,FHA
- Ownership: Fee Simple
Estimated market value
Not available
Estimated sales range
Not available
Not available
Price history
| Date | Event | Price |
|---|---|---|
| 9/18/2026 | Listed for sale | $625,000+237.8%$266/sqft |
Source:  ARMLS #7082256 Report a problem | ||
| 6/12/1996 | Sold | $185,000$79/sqft |
Source: Public Record Report a problem | ||
Public tax history
| Year | Property taxes | Tax assessment |
|---|---|---|
| 2025 | $3,267 +2.8% | $49,650 -6.1% |
| 2024 | $3,178 +2.2% | $52,880 +59.1% |
| 2023 | $3,110 +4.5% | $33,242 -4.1% |
| 2022 | $2,978 -1.7% | $34,650 +7.4% |
| 2021 | $3,029 +3.3% | $32,250 +3% |
| 2020 | $2,932 +3.5% | $31,310 +6.1% |
| 2019 | $2,832 | $29,500 +7.5% |
| 2018 | $2,832 +4.8% | $27,430 -2.2% |
| 2017 | $2,703 +10.2% | $28,050 +4.2% |
| 2016 | $2,452 +1.3% | $26,910 +2.4% |
| 2015 | $2,420 | $26,270 +13.8% |
| 2014 | -- | $23,080 +18.5% |
| 2013 | -- | $19,480 -7.8% |
| 2012 | -- | $21,130 -8.3% |
| 2011 | -- | $23,050 -15.8% |
| 2010 | -- | $27,360 -13.2% |
| 2009 | -- | $31,530 -11.6% |
| 2008 | -- | $35,650 +5% |
| 2007 | -- | $33,950 +71% |
| 2006 | -- | $19,850 |
| 2005 | -- | $19,850 +8.2% |
| 2004 | -- | $18,350 |
| 2003 | -- | $18,350 +6.7% |
| 2002 | -- | $17,200 |
Find assessor info on the county website
Monthly payment
Est. payment
Payment breakdown
Explore the cost of this home by adjusting the details. Changes won't be saved.Climate risks
Neighborhood: Ahwatukee Foothills
Nearby schools
Schools provided by the listing agent
- Elementary: Kyrene de la Sierra School
- Middle: Kyrene Akimel A-Al Middle School
- High: Desert Vista High School
- District: Kyrene Elementary District
Source: ARMLS. This data may not be complete. We recommend contacting the local school district to confirm school assignments for this home.

Similar homes
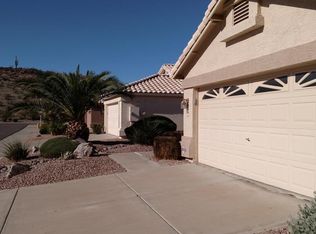
- $650,0003 bd3 ba2.4k sqft3320 E LONG LAKE Road, Phoenix, AZ 85048For Sale
 MLS ID #7095494, Christina M Fox, ProSmart Realty. ARMLS
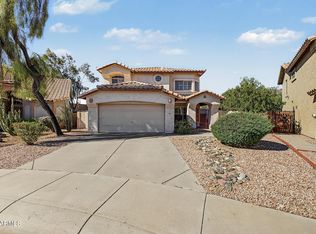
- $640,0004 bd3 ba2.2k sqft2709 E THUNDERHILL Place, Phoenix, AZ 85048For Sale
 MLS ID #7082758, Lisa Miguel, West USA Realty. ARMLS
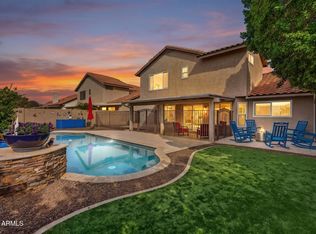
- $689,0004 bd2 ba2.3k sqft16202 S 33RD Place, Phoenix, AZ 85048For Sale
 MLS ID #7093606, Elizabeth Vasquez, Prime Equity Real Estate. ARMLS
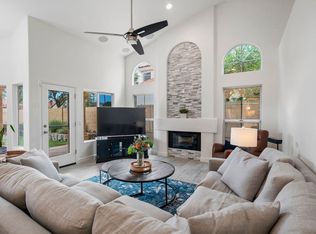
- $635,0004 bd3 ba2.3k sqft3357 E WINDSONG Drive, Phoenix, AZ 85048For Sale
 MLS ID #7087303, Robert Jones, OfferPad Brokerage, LLC. ARMLS
