Skip main navigation
Off market
  • $505,900

    2818 E Muirwood Dr, Phoenix, AZ 85048

    4beds
    1,814sqft
    SingleFamily
    Built in 1991
    5,253 Square Feet Lot
    $505,900 Zestimate®
    $279/sqft
    $2,490 Estimated rent

    Home value

    $505,900

    $481,000 - $531,000

    $2,490/mo

    Zestimate® history
    Loading
    Loading...

    Owner options

    List your home for rent

    $2,490/mo

    Rent Zestimate®

    Find your next renter with Zillow Rental Manager. Plus, with online applications, you can quickly screen prospective tenants – for free.

    Learn more

    $2,490/mo

    Rent Zestimate®

    Refinance and save

    $2,971/mo

    Est. payment

    Refinancing to a lower rate could help reduce your monthly payments and save thousands over the life of the loan.

    See today's rates

    $2,971/mo

    Est. payment

    Explore your selling options

    Work with a Zillow partner agent

    Leverage their expertise and Zillow's premium Showcase listings to get your home seen by more buyers.

    Get started

    List with your own agent

    Get your home in front of millions of buyers by listing it on Zillow.

    Learn how to do it

    Sell it yourself

    Take full control of how buyers see your home on Zillow by listing For Sale by Owner (FSBO).

    List your home

    What's special

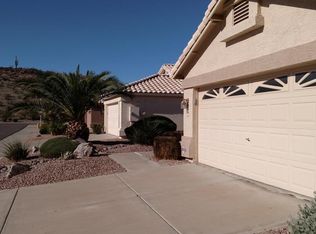
    Very desired neighborhood, only 36 homes in the subdivision and has no through roads or traffic. Far enough away from the Desert Vista High School to not get too much activity, but close enough to walk to the park or school! Original Owner! You can see the true pride of ownership in the home, every yearly service done, updates on common wear and tear. Come see what pride and quality looks like! Upon entering this home, you are greeted with gorgeous tile flooring, plush carpeting, tons of natural light and earth tone paint palettes! The kitchen features a breakfast bar, tiled countertops, black appliances, pantry (closet), dual sinks, plant shelving and a breakfast nook. The spacious bedrooms feature plush carpeting and ceiling fans. The master bathroom showcases dual sinks, a garden style bathtub, separate shower and a walkin closet. The covered back patio overlooks the expansive backyard that is comprised of lush green grass and desert landscaping-a great setting for relaxing or entertaining!

    This property is not currently displayed as for sale or rent on Zillow. This may be different from what's on other websites or public sources.

    Facts & features

    Interior

    Bedrooms & bathrooms
    • Bedrooms: 4
    • Bathrooms: 2
    • Full bathrooms: 2
    Heating
    • Forced air, Electric
    Cooling
    • Refrigerator
    Appliances
    • Included: Dishwasher, Microwave, Refrigerator
    • Laundry: Dryer Included, Washer Included
    Features
    • Flooring: Tile, Carpet
    Interior area
    • Total interior livable area: 1,814 sqft

    Property

    Parking
    • Total spaces: 4
    • Parking features: Garage - Attached
    Features
    • Exterior features: Stucco
    • Fencing: Block
    Lot
    • Size: 5,253 Square Feet
    Details
    • Parcel number: 30170832

    Construction

    Type & style
    • Home type: SingleFamily
    Materials
    • Roof: Tile
    Condition
    • Year built: 1991

    Utilities & green energy

    • Sewer: Sewer - Public
    • Utilities for property: SRP

    Community & HOA

    HOA
    • Has HOA: Yes
    • HOA fee: $25 monthly
    Location
    • Region: Phoenix

    Financial & listing details

    • Price per square foot: $279/sqft
    • Tax assessed value: $403,700
    • Annual tax amount: $2,509
    • Ownership: Fee Simple

    Price history

    DateEventPrice
    8/29/2019Sold$345,000$190/sqft
    Source: ARMLS #5955829 Report a problem
    7/23/2019Listed for sale$345,000$190/sqft
    Source: Keller Williams Realty Phoenix #5955829 Report a problem

    Public tax history

    YearProperty taxesTax assessment
    2025$2,509 +2.8%$40,370 -6.7%
    2024$2,440 +2.2%$43,250 +69.4%
    2023$2,389 +4.5%$25,529 -9.5%
    2022$2,287 -1.7%$28,220 +7.7%
    2021$2,326 +3.3%$26,210 +3.3%
    2020$2,252 +3.5%$25,370 +8.6%
    2019$2,175 $23,370 +9.2%
    2018$2,175 +4.8%$21,410 -0.4%
    2017$2,076 +10.2%$21,500 +5.2%
    2016$1,883 +2%$20,430 +2%
    2015$1,847 $20,030 +15%
    2014-- $17,410 +16.4%
    2013-- $14,960 -8.2%
    2012-- $16,300 -9.3%
    2011-- $17,970 -14.6%
    2010-- $21,030 -12.5%
    2009-- $24,030 -11.5%
    2008-- $27,150 +4.8%
    2007-- $25,900 +87.7%
    2006-- $13,800
    2005-- $13,800 -2.8%
    2004-- $14,200
    2003-- $14,200 +6.8%
    2002-- $13,300
    Find assessor info on the county website

    Neighborhood: Ahwatukee Foothills

    Nearby schools

    GreatSchools rating
    Schools provided by the listing agent
    • Elementary: Kyrene de la Estrella Elementary School
    • Middle: Kyrene Akimel A-Al Middle School
    • High: Desert Vista High School
    • District: Tempe Union High School District (213)

    Source: The MLS. This data may not be complete. We recommend contacting the local school district to confirm school assignments for this home.

    Get a cash offer in 3 minutes
    Find out how much your home could sell for in as little as 3 minutes with a no-obligation cash offer.
    Estimated market value
    $505,900
    Get a cash offer in 3 minutes
    Find out how much your home could sell for in as little as 3 minutes with a no-obligation cash offer.
    Estimated market value
    $505,900