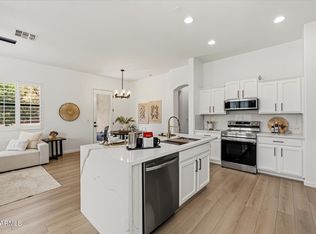
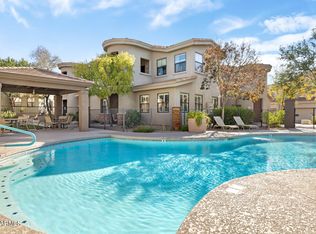
Enjoy living in this desirable North Scottsdale Gated Villa Community situated on PREMIUM Desert Mountain Preserve VIEW LOCATION w/OPEN Split Floorplan w/10ft Vaulted Ceilings, 2 Beds, 2 Upgraded Baths w/New Showers & Deep Soaking Jetted Tub, White Quartz Countertops in Kitchen & Baths, Upgraded Kitchen Cabinetry, Breakfast Bar Island, Premium Stainless Steel Appliances, Stone Tile Backsplash, Attached 2-CAR GARAGE, Large Great Room w/LOTS of VIEW Windows, Upgraded TOP-BOTTOM-UP Window Shades throughout, Recessed LED Lighting, Upgraded Fixtures & Hardware, New LUXURY Wood Plank Vinyl Flooring & NO CARPET, New Baseboards, 8ft Doors, Back & Front Patio Spaces w/VIEWS, Community featuring Pool, Heated SPA, Greenbelt, minutes from Dining, Shopping, Fountain Hills, Mayo Clinic & SO MUCH MORE!
Sold for $465,000
$465,000
10055 N 142nd Street #1310, Scottsdale, AZ 85259
2beds
2baths
1,231sqft
Townhouse
Built in 2006
1,599 Square Feet Lot
$455,600 Zestimate®
$378/sqft
$2,570 Estimated rent
Home value
$455,600
$415,000 - $501,000
$2,570/mo
Zestimate® history
Owner options
List your home for rent
$2,570/mo
Rent Zestimate®
Find your next renter with Zillow Rental Manager. Plus, with online applications, you can quickly screen prospective tenants – for free.
$2,570/mo
Rent Zestimate®
Refinance and save
$3,053/mo
Est. payment
Refinancing to a lower rate could help reduce your monthly payments and save thousands over the life of the loan.
$3,053/mo
Est. payment
Explore your selling options
Work with a Zillow partner agent
Leverage their expertise and Zillow's premium Showcase listings to get your home seen by more buyers.
Get startedList with your own agent
Get your home in front of millions of buyers by listing it on Zillow.
Learn how to do itSell it yourself
Take full control of how buyers see your home on Zillow by listing For Sale by Owner (FSBO).
List your homeWhat's special
Split floorplanNew baseboardsBreakfast bar islandStone tile backsplashPremium stainless steel appliancesWhite quartz countertopsLots of view windows
Zillow last checked:
Listing updated:
Listed by:
Chris DeFreitas 602-717-4838,
West USA Realty
Bought with:
Lori Bain, BR539227000
Lori Bain Enterprises, Inc.
Source: ARMLS,MLS#: 6801311
Facts & features
Interior
Bedrooms & bathrooms
- Bedrooms: 2
- Bathrooms: 2
Heating
- Electric
Cooling
- Central Air, Ceiling Fan(s)
Features
- High Speed Internet, Double Vanity, Breakfast Bar, 9+ Flat Ceilings, No Interior Steps, Vaulted Ceiling(s), Kitchen Island, Pantry, 3/4 Bath Master Bdrm
- Flooring: Vinyl
- Windows: Solar Screens, Double Pane Windows
- Has basement: No
- Common walls with other units/homes: 1 Common Wall,End Unit
Interior area
- Total structure area: 1,231
- Total interior livable area: 1,231 sqft
Property
Parking
- Total spaces: 2
- Parking features: Garage Door Opener, Extended Length Garage, Direct Access, Storage
- Garage spaces: 2
Features
- Stories: 2
- Patio & porch: Covered, Patio
- Exterior features: Playground, Private Yard, Storage
- Pool features: None
- Spa features: None
- Fencing: Block,Wrought Iron
Lot
- Size: 1,599 Square Feet
- Features: Desert Front
Details
- Parcel number: 21769073
Construction
Type & style
- Home type: Townhouse
- Property subtype: Townhouse
- Attached to another structure: Yes
Materials
- Stucco, Wood Frame, Painted
- Roof: Tile
Condition
- Year built: 2006
Details
- Builder name: WIndsor Homes
Utilities & green energy
- Electric: 220 Volts in Kitchen
- Sewer: Public Sewer
- Water: City Water
Community & HOA
Community
- Features: Gated, Community Spa, Community Spa Htd, Community Pool, Biking/Walking Path
- Security: Fire Sprinkler System
- Subdivision: Villas Verona
HOA
- Has HOA: Yes
- Services included: Roof Repair, Insurance, Sewer, Pest Control, Maintenance Grounds, Street Maint, Front Yard Maint, Trash, Water, Roof Replacement, Maintenance Exterior
- HOA fee: $350 monthly
- HOA name: Villas Verona
- HOA phone: 480-967-7182
Location
- Region: Scottsdale
Financial & listing details
- Price per square foot: $378/sqft
- Tax assessed value: $367,700
- Annual tax amount: $1,559
- Date on market: 11/6/2025
- Cumulative days on market: 20 days
- Listing terms: Cash,Conventional,FHA,VA Loan
- Ownership: Fee Simple
- Electric utility on property: Yes
Price history
| Date | Event | Price |
|---|---|---|
| 2/13/2025 | Sold | $465,000-3.1%$378/sqft |
Source:  ARMLS #6801311 Report a problem ARMLS #6801311 Report a problem | ||
| 1/28/2025 | Pending sale | $479,900$390/sqft |
Source: ARMLS #6801311 Report a problem | ||
| 1/7/2025 | Listed for sale | $479,900+60%$390/sqft |
Source: ARMLS #6801311 Report a problem | ||
| 12/16/2019 | Sold | $300,000$244/sqft |
Source: ARMLS #6001874 Report a problem | ||
| 11/7/2019 | Listed for sale | $300,000+0.3%$244/sqft |
Source: Keller Williams Realty Sonoran Living #6001874 Report a problem | ||
| 6/19/2019 | Listing removed | $299,000$243/sqft |
Source: Arizona Elite Properties #5850508 Report a problem | ||
| 5/2/2019 | Price change | $299,000-6.3%$243/sqft |
Source: Arizona Elite Properties #5850508 Report a problem | ||
| 2/5/2019 | Price change | $319,000-0.9%$259/sqft |
Source: Arizona Elite Properties #5850508 Report a problem | ||
| 11/25/2018 | Listed for sale | $322,000+47%$262/sqft |
Source: Arizona Elite Properties #5850508 Report a problem | ||
| 8/23/2012 | Sold | $219,000+18.4%$178/sqft |
Source: Public Record Report a problem | ||
| 7/17/2012 | Listing removed | $1,200$1/sqft |
Source: Shockness Property Group #4772294 Report a problem | ||
| 6/11/2012 | Price change | $1,200-40%$1/sqft |
Source: Shockness Property Group #4772294 Report a problem | ||
| 5/20/2012 | Listed for rent | $2,000$2/sqft |
Source: Shockness Property Group #4772294 Report a problem | ||
| 2/26/2010 | Sold | $185,000-50.4%$150/sqft |
Source: Public Record Report a problem | ||
| 11/18/2009 | Sold | $373,318+7.3%$303/sqft |
Source: Public Record Report a problem | ||
| 12/12/2006 | Sold | $348,074$283/sqft |
Source: Public Record Report a problem | ||
Public tax history
| Year | Property taxes | Tax assessment |
|---|---|---|
| 2025 | $1,616 +4.4% | $36,770 -11.7% |
| 2024 | $1,548 +1.1% | $41,650 +99.2% |
| 2023 | $1,531 +4.7% | $20,904 -23.6% |
| 2022 | $1,462 -5% | $27,370 +10.2% |
| 2021 | $1,540 +3.6% | $24,830 +0.6% |
| 2020 | $1,486 +3.3% | $24,680 +8% |
| 2019 | $1,439 | $22,850 +9.7% |
| 2018 | $1,439 +4.4% | $20,830 +3.1% |
| 2017 | $1,378 +7.1% | $20,200 +3.2% |
| 2016 | $1,286 -1.5% | $19,580 +7.9% |
| 2015 | $1,306 | $18,150 +16% |
| 2014 | -- | $15,650 +27.8% |
| 2013 | -- | $12,250 -4.3% |
| 2012 | -- | $12,800 +0.8% |
| 2011 | -- | $12,700 -42.5% |
| 2010 | -- | $22,100 -16.1% |
| 2009 | -- | $26,350 +422.8% |
| 2008 | -- | $5,040 +23.5% |
| 2007 | -- | $4,080 |
Find assessor info on the county website
Neighborhood: 85259
Nearby homes
- $--3 bd2 ba1.5k sqft10055 N 142nd Way #2210, Scottsdale, AZ 85259Off Market

- $638,0003 bd2 ba1.5k sqft10055 N 142nd St UNIT 2340, Scottsdale, AZ 85259For Sale
- $549,0003 bd2 ba1.5k sqft10055 N 142nd St UNIT 2250, Scottsdale, AZ 85259For Sale

- $450,0002 bd2 ba1.2k sqft10055 N 142nd St UNIT 1250, Scottsdale, AZ 85259Sold
- $583,8003 bd2 ba1.5k sqft10055 N 142nd St UNIT 2260, Scottsdale, AZ 85259Sold
- $454,0002 bd2 ba1.2k sqft10055 N 142nd St UNIT 1020, Scottsdale, AZ 85259Sold
- $560,0003 bd2 ba1.5k sqft10055 N 142nd St UNIT 2020, Scottsdale, AZ 85259Sold
- $657,0003 bd3 ba1.9k sqft10055 N 142nd St UNIT 1010, Scottsdale, AZ 85259Sold
Nearby schools
GreatSchools rating
- 8/10Laguna Elementary SchoolGrades: PK-5Distance: 4.8 mi
- 7/10Mountainside Middle SchoolGrades: 6-8Distance: 2 mi
- 10/10Desert Mountain High SchoolGrades: 9-12Distance: 2.2 mi
Schools provided by the listing agent
- Elementary: Anasazi Elementary
- Middle: Mountainside Middle School
- High: Desert Mountain High School
- District: Scottsdale Unified District
Source: ARMLS. This data may not be complete. We recommend contacting the local school district to confirm school assignments for this home.
Get a cash offer in 3 minutes
Find out how much your home could sell for in as little as 3 minutes with a no-obligation cash offer.
Estimated market value
$455,600
Get a cash offer in 3 minutes
Find out how much your home could sell for in as little as 3 minutes with a no-obligation cash offer.
Estimated market value
$455,600
- Arizona
- Maricopa County
- Scottsdale
- 85259
- 10055 N 142nd Street Unit 1310
Nearby cities
Nearby neighborhoods
Nearby zip codes
Other Scottsdale Topics
