BUYER CONTINGENCY FELL THROUGH DAY BEFORE CLOSE SO BACK ON MARKET - Welcome home to this upscale and elegant gated community located at the Scottsdale/Fountain Hills border just steps away from the hiking trail surrounded by mountains! The interior features Hunter Douglas blinds, tile flooring in common areas, granite countertops, and two exits to a private patio! The kitchen boasts upgraded stainless steel kitchen appliances with a bright open floor concept living. This open space features high ceilings, abundant windows offering breathtaking mountain views, ample cabinet space, a kitchen island with additional storage, a split bedroom floor plan, and a spacious master suite with a walk-in closet, plus more! Freshly painted and a newer AC with 10 year warranty too! Exterior highlights include unparalleled views, a private patio with storage, a gated community of just 55 units, a heated pool and jacuzzi, BBQ area, and a prime location blocks from Mayo Clinic. What a value, and ready to be your home today!
Sold for $454,000
$454,000
10055 N 142ND Street #1020, Scottsdale, AZ 85259
2beds
2baths
1,231sqft
Apartment
Built in 2006
-- sqft lot
$445,800 Zestimate®
$369/sqft
$2,494 Estimated rent
Home value
$445,800
$406,000 - $490,000
$2,494/mo
Zestimate® history
Owner options
List your home for rent
$2,494/mo
Rent Zestimate®
Find your next renter with Zillow Rental Manager. Plus, with online applications, you can quickly screen prospective tenants – for free.
$2,494/mo
Rent Zestimate®
Refinance and save
$2,964/mo
Est. payment
Refinancing to a lower rate could help reduce your monthly payments and save thousands over the life of the loan.
$2,964/mo
Est. payment
Explore your selling options
Work with a Zillow partner agent
Leverage their expertise and Zillow's premium Showcase listings to get your home seen by more buyers.
Get startedList with your own agent
Get your home in front of millions of buyers by listing it on Zillow.
Learn how to do itSell it yourself
Take full control of how buyers see your home on Zillow by listing For Sale by Owner (FSBO).
List your homeWhat's special
Heated pool and jacuzziSplit bedroom floor planOpen floor concept livingHigh ceilingsPrivate patioBreathtaking mountain viewsBbq area
Zillow last checked:
Listing updated:
Listed by:
Lisa Roberts 480-232-3291,
Russ Lyon Sotheby's International Realty
Bought with:
Steve Williams, SA528871000
AZ Brokerage Holdings, LLC
Source: ARMLS,MLS#: 6795608
Facts & features
Interior
Bedrooms & bathrooms
- Bedrooms: 2
- Bathrooms: 2
Heating
- Electric
Cooling
- Central Air, Ceiling Fan(s)
Appliances
- Included: Electric Cooktop
Features
- High Speed Internet, Granite Counters, Double Vanity, Breakfast Bar, 9+ Flat Ceilings, No Interior Steps, Kitchen Island, 3/4 Bath Master Bdrm
- Flooring: Carpet, Tile
- Windows: Double Pane Windows
- Has basement: No
- Common walls with other units/homes: Two Common Walls,End Unit
Interior area
- Total structure area: 1,231
- Total interior livable area: 1,231 sqft
Property
Parking
- Total spaces: 2
- Parking features: Gated, Garage Door Opener
- Garage spaces: 2
Features
- Stories: 1
- Patio & porch: Covered, Patio
- Exterior features: Other, Private Street(s), Private Yard, Storage
- Pool features: None
- Spa features: None
- Fencing: Block,Wrought Iron
Lot
- Size: 1,560 Square Feet
- Features: Desert Front
Details
- Parcel number: 21769044
Construction
Type & style
- Home type: Apartment
- Architectural style: Santa Barbara/Tuscan
- Property subtype: Apartment
- Attached to another structure: Yes
Materials
- Stucco, Wood Frame, Painted
- Roof: Tile
Condition
- Year built: 2006
Details
- Builder name: Windsor Homes
Utilities & green energy
- Sewer: Public Sewer
- Water: City Water
Community & HOA
Community
- Features: Gated, Community Spa, Community Spa Htd, Community Pool, Near Bus Stop, Biking/Walking Path
- Security: Fire Sprinkler System
- Subdivision: VILLAS VERONA
HOA
- Has HOA: Yes
- Services included: Roof Repair, Insurance, Sewer, Pest Control, Maintenance Grounds, Street Maint, Front Yard Maint, Trash, Water, Roof Replacement, Maintenance Exterior
- HOA fee: $325 monthly
- HOA name: Metro Prop Services
- HOA phone: 480-967-7182
Location
- Region: Scottsdale
Financial & listing details
- Price per square foot: $369/sqft
- Tax assessed value: $367,700
- Annual tax amount: $779
- Date on market: 10/17/2025
- Cumulative days on market: 40 days
- Listing terms: Cash,Conventional,1031 Exchange,FHA,VA Loan
- Ownership: Fee Simple
Price history
| Date | Event | Price |
|---|---|---|
| 3/14/2025 | Sold | $454,000+0.9%$369/sqft |
Source:  ARMLS #6795608 Report a problem ARMLS #6795608 Report a problem | ||
| 2/19/2025 | Pending sale | $450,000$366/sqft |
Source: ARMLS #6795608 Report a problem | ||
| 1/27/2025 | Listed for sale | $450,000$366/sqft |
Source: ARMLS #6795608 Report a problem | ||
| 1/2/2025 | Pending sale | $450,000$366/sqft |
Source: ARMLS #6795608 Report a problem | ||
| 12/18/2024 | Listed for sale | $450,000+34.3%$366/sqft |
Source: ARMLS #6795608 Report a problem | ||
| 4/12/2007 | Sold | $335,000$272/sqft |
Source: Public Record Report a problem | ||
Public tax history
| Year | Property taxes | Tax assessment |
|---|---|---|
| 2025 | $1,358 -12.3% | $36,770 -11.7% |
| 2024 | $1,548 +1.1% | $41,650 +99.2% |
| 2023 | $1,531 +4.7% | $20,904 -23.6% |
| 2022 | $1,462 -5% | $27,370 +10.2% |
| 2021 | $1,540 +3.6% | $24,830 +0.6% |
| 2020 | $1,486 +3.3% | $24,680 +8% |
| 2019 | $1,439 | $22,850 +9.7% |
| 2018 | $1,439 +4.4% | $20,830 +3.1% |
| 2017 | $1,378 +7.1% | $20,200 +3.2% |
| 2016 | $1,286 | $19,580 +7.9% |
| 2015 | $1,286 | $18,150 +16% |
| 2014 | -- | $15,650 +27.8% |
| 2013 | -- | $12,250 -4.3% |
| 2012 | -- | $12,800 +0.8% |
| 2011 | -- | $12,700 -42.5% |
| 2010 | -- | $22,100 -16.1% |
| 2009 | -- | $26,350 +422.8% |
| 2008 | -- | $5,040 +23.5% |
| 2007 | -- | $4,080 |
Find assessor info on the county website
Neighborhood: 85259
Nearby homes
- $560,0003 bd2 ba1.5k sqft10055 N 142nd St UNIT 2020, Scottsdale, AZ 85259Sold

- $657,0003 bd3 ba1.9k sqft10055 N 142nd St UNIT 1010, Scottsdale, AZ 85259Sold
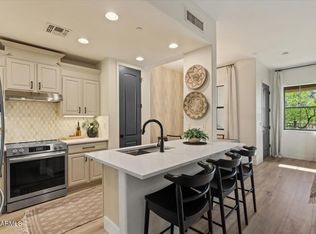
- $465,0002 bd2 ba1.2k sqft10055 N 142nd St UNIT 1310, Scottsdale, AZ 85259Sold
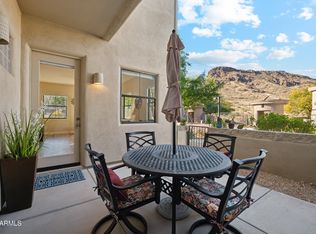
- $470,0002 bd2 ba1.2k sqft10055 N 142nd St UNIT 1240, Scottsdale, AZ 85259Sold
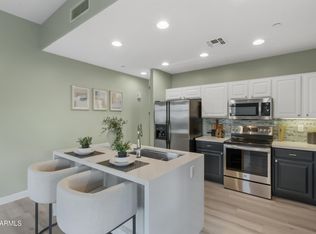
- $--3 bd2 ba1.5k sqft10055 N 142nd Way #2210, Scottsdale, AZ 85259Off Market
- $450,0002 bd2 ba1.2k sqft10055 N 142nd St UNIT 1250, Scottsdale, AZ 85259Sold
- $549,0003 bd2 ba1.5k sqft10055 N 142nd St UNIT 2250, Scottsdale, AZ 85259For Sale
- $638,0003 bd2 ba1.5k sqft10055 N 142nd St UNIT 2340, Scottsdale, AZ 85259For Sale
Nearby schools
GreatSchools rating
- 8/10Laguna Elementary SchoolGrades: PK-5Distance: 4.8 mi
- 7/10Mountainside Middle SchoolGrades: 6-8Distance: 2 mi
- 10/10Desert Mountain High SchoolGrades: 9-12Distance: 2.1 mi
Schools provided by the listing agent
- Elementary: Anasazi Elementary
- Middle: Mountainside Middle School
- High: Desert Mountain High School
- District: Scottsdale Unified District
Source: ARMLS. This data may not be complete. We recommend contacting the local school district to confirm school assignments for this home.
Get a cash offer in 3 minutes
Find out how much your home could sell for in as little as 3 minutes with a no-obligation cash offer.
Estimated market value
$445,800
Get a cash offer in 3 minutes
Find out how much your home could sell for in as little as 3 minutes with a no-obligation cash offer.
Estimated market value
$445,800
- Arizona
- Maricopa County
- Scottsdale
- 85259
- 10055 N 142ND Street Unit 1020
Nearby cities
Nearby neighborhoods
Nearby zip codes
Other Scottsdale Topics
