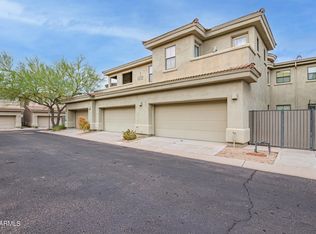
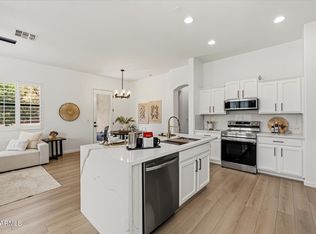
Enjoy the comfort and convenience in this stunning upper-level end unit condo with breathtaking McDowell Mountain views where every room exits to a large balcony. Impeccably maintained. Ground-level tile foyer & garage lead to single-level living one flight up. Open floor plan with 10-foot ceilings throughout, and custom blinds creating an airy and spacious feel. Spacious kitchen has granite counters, and center island. Split primary bedroom also has its own patio with amazing mountain views and the updated tile shower, dual sink vanity, and walk-in closet add to the comfort. Two additional bedrooms on the south side offer ample closet space, lighted ceiling fans, Trane AC in 2019 & access to a huge patio with Saddleback Mountain views—a peaceful oasis. Close to shopping, golf, and hikin
Sold for $540,000
$540,000
10055 N 142nd Street #2060, Scottsdale, AZ 85259
3beds
2baths
1,548sqft
Townhouse
Built in 2006
1,599 Square Feet Lot
$502,100 Zestimate®
$349/sqft
$2,765 Estimated rent
Home value
$502,100
$477,000 - $527,000
$2,765/mo
Zestimate® history
Owner options
List your home for rent
$2,765/mo
Rent Zestimate®
Find your next renter with Zillow Rental Manager. Plus, with online applications, you can quickly screen prospective tenants – for free.
$2,765/mo
Rent Zestimate®
Refinance and save
$3,429/mo
Est. payment
Refinancing to a lower rate could help reduce your monthly payments and save thousands over the life of the loan.
$3,429/mo
Est. payment
Explore your selling options
Work with a Zillow partner agent
Leverage their expertise and Zillow's premium Showcase listings to get your home seen by more buyers.
Get startedList with your own agent
Get your home in front of millions of buyers by listing it on Zillow.
Learn how to do itSell it yourself
Take full control of how buyers see your home on Zillow by listing For Sale by Owner (FSBO).
List your homeWhat's special
Zillow last checked:
Listing updated:
Listed by:
Jeff Kwartler 480-510-7061,
REMAX Prime
Bought with:
Lauren Rosin, BR558852000
eXp Realty
Jeffrey Rosenbloom, SA663053000
eXp Realty
Source: ARMLS,MLS#: 6693295
Facts & features
Interior
Bedrooms & bathrooms
- Bedrooms: 3
- Bathrooms: 2
Primary bedroom
- Level: Second
- Area: 168
- Dimensions: 14.00 x 12.00
Bedroom 2
- Level: Second
- Area: 156
- Dimensions: 13.00 x 12.00
Bedroom 3
- Level: Second
- Area: 168
- Dimensions: 14.00 x 12.00
Dining room
- Level: Second
- Area: 140
- Dimensions: 14.00 x 10.00
Garage
- Description: 9 foot ceiling
- Level: First
- Area: 361
- Dimensions: 19.00 x 19.00
Great room
- Level: Second
- Area: 210
- Dimensions: 15.00 x 14.00
Kitchen
- Level: Second
- Area: 96
- Dimensions: 12.00 x 8.00
Heating
- Electric
Cooling
- Central Air, Ceiling Fan(s)
Appliances
- Included: Dryer, Washer, Water Softener Owned, Refrigerator, Built-in Microwave, Dishwasher, Disposal, Electric Cooktop
- Laundry: Upper Level, Inside
Features
- High Speed Internet, Granite Counters, Double Vanity, Upstairs, Breakfast Bar, 9+ Flat Ceilings, Kitchen Island, Pantry
- Flooring: Tile, Wood
- Windows: Double Pane Windows
- Has basement: No
- Has fireplace: No
- Common walls with other units/homes: Neighbor Below,End Unit
Interior area
- Total structure area: 1,548
- Total interior livable area: 1,548 sqft
Property
Parking
- Total spaces: 4
- Parking features: Garage Door Opener
- Garage spaces: 2
- Uncovered spaces: 2
Features
- Stories: 2
- Patio & porch: Patio
- Exterior features: Balcony
- Pool features: None
- Spa features: None
- Fencing: Block
- Has view: Yes
- View description: Mountain(s)
Lot
- Size: 1,599 Square Feet
- Features: Borders Common Area, North/South Exposure, Desert Back, Desert Front
Details
- Parcel number: 21769080
Construction
Type & style
- Home type: Townhouse
- Architectural style: Santa Barbara/Tuscan
- Property subtype: Townhouse
- Attached to another structure: Yes
Materials
- Stucco, Wood Frame, Painted
- Roof: Tile,Concrete
Condition
- Year built: 2006
Details
- Builder name: Windsor Homes
Utilities & green energy
- Sewer: Public Sewer
- Water: City Water
Community & HOA
Community
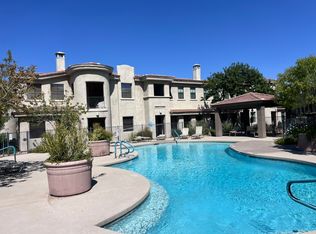
- Features: Pool, Gated, Community Spa, Community Spa Htd
- Security: Fire Sprinkler System
- Subdivision: Villa Verona Condominiums
HOA
- Has HOA: Yes
- Services included: Roof Repair, Insurance, Sewer, Pest Control, Maintenance Grounds, Street Maint, Front Yard Maint, Trash, Water, Roof Replacement, Maintenance Exterior
- HOA fee: $300 monthly
- HOA name: Villa Verona
- HOA phone: 480-967-7182
Location
- Region: Scottsdale
Financial & listing details
- Price per square foot: $349/sqft
- Tax assessed value: $401,500
- Annual tax amount: $1,566
- Date on market: 11/28/2025
- Cumulative days on market: 297 days
- Listing terms: Cash,Conventional,FHA,VA Loan
- Ownership: Condominium
Price history
| Date | Event | Price |
|---|---|---|
| 4/16/2025 | Listing removed | $575,000+6.5%$371/sqft |
Source:  ARMLS #6424896 Report a problem ARMLS #6424896 Report a problem | ||
| 8/9/2024 | Sold | $540,000-1.8%$349/sqft |
Source: ARMLS #6693295 Report a problem | ||
| 8/9/2024 | Pending sale | $550,000$355/sqft |
Source: ARMLS #6693295 Report a problem | ||
| 5/26/2024 | Price change | $550,000-2.7%$355/sqft |
Source: ARMLS #6693295 Report a problem | ||
| 4/18/2024 | Listed for sale | $565,000+1.1%$365/sqft |
Source: ARMLS #6693295 Report a problem | ||
| 4/17/2024 | Listing removed | $559,000$361/sqft |
Source: ARMLS #6618641 Report a problem | ||
| 2/2/2024 | Price change | $559,000-1.1%$361/sqft |
Source: ARMLS #6618641 Report a problem | ||
| 12/7/2023 | Price change | $565,000-1.7%$365/sqft |
Source: ARMLS #6618641 Report a problem | ||
| 10/16/2023 | Listed for sale | $575,000+4.5%$371/sqft |
Source: ARMLS #6618641 Report a problem | ||
| 3/12/2023 | Listing removed | $550,000$355/sqft |
Source: ARMLS #6483407 Report a problem | ||
| 3/11/2023 | Listed for sale | $550,000$355/sqft |
Source: ARMLS #6483407 Report a problem | ||
| 2/14/2023 | Pending sale | $550,000$355/sqft |
Source: ARMLS #6483407 Report a problem | ||
| 12/9/2022 | Price change | $550,000-3.5%$355/sqft |
Source: ARMLS #6483407 Report a problem | ||
| 10/29/2022 | Listed for sale | $569,900-0.9%$368/sqft |
Source: ARMLS #6483407 Report a problem | ||
| 10/13/2022 | Listing removed | $575,000$371/sqft |
Source: ARMLS #6424896 Report a problem | ||
| 7/21/2022 | Price change | $575,000-9.4%$371/sqft |
Source: ARMLS #6424896 Report a problem | ||
| 7/1/2022 | Listed for sale | $635,000+225.6%$410/sqft |
Source: ARMLS #6424896 Report a problem | ||
| 3/22/2010 | Sold | $195,000-18.7%$126/sqft |
Source: ARMLS #4270549 Report a problem | ||
| 12/19/2009 | Listing removed | $239,900$155/sqft |
Source: foreclosure.com Report a problem | ||
| 11/13/2009 | Price change | $239,900-7.7%$155/sqft |
Source: foreclosure.com Report a problem | ||
| 10/4/2009 | Price change | $259,900-18.1%$168/sqft |
Source: foreclosure.com Report a problem | ||
| 9/28/2009 | Listed for sale | -- |
Source: foreclosure.com Report a problem | ||
| 9/25/2009 | Sold | $317,260-15.9%$205/sqft |
Source: Public Record Report a problem | ||
| 10/10/2006 | Sold | $377,234$244/sqft |
Source: Public Record Report a problem | ||
Public tax history
| Year | Property taxes | Tax assessment |
|---|---|---|
| 2025 | $1,381 -12.3% | $40,150 -10.3% |
| 2024 | $1,574 +1.1% | $44,780 +110.8% |
| 2023 | $1,556 +4.7% | $21,245 -19.4% |
| 2022 | $1,486 -5.1% | $26,350 +10.6% |
| 2021 | $1,565 +3.6% | $23,830 -5.6% |
| 2020 | $1,510 +3.3% | $25,250 +8.2% |
| 2019 | $1,463 | $23,330 +8.7% |
| 2018 | $1,463 +4.4% | $21,470 +1.7% |
| 2017 | $1,401 +7.1% | $21,110 +5.3% |
| 2016 | $1,307 -1% | $20,050 +5.6% |
| 2015 | $1,321 | $18,980 +21.4% |
| 2014 | -- | $15,630 +25.5% |
| 2013 | -- | $12,450 -5.3% |
| 2012 | -- | $13,150 -2.2% |
| 2011 | -- | $13,450 -44.7% |
| 2010 | -- | $24,300 -21.4% |
| 2009 | -- | $30,900 +513.1% |
| 2008 | -- | $5,040 +23.5% |
| 2007 | -- | $4,080 |
Find assessor info on the county website
Neighborhood: 85259
Nearby homes
- $403,7002 bd2 ba1.2k sqft10055 N 142nd St UNIT 1060, Scottsdale, AZ 85259Sold
- $556,8003 bd3 ba1.9k sqft10055 N 142nd St UNIT 1320, Scottsdale, AZ 85259Off Market
- $638,0003 bd2 ba1.5k sqft10055 N 142nd St UNIT 2340, Scottsdale, AZ 85259For Sale
- $--3 bd2 ba1.5k sqft10055 N 142nd Way #2210, Scottsdale, AZ 85259Off Market

- $465,0002 bd2 ba1.2k sqft10055 N 142nd St UNIT 1310, Scottsdale, AZ 85259Sold
- $460,0002 bd2 ba1.2k sqft10055 N 142nd St UNIT 1100, Scottsdale, AZ 85259Sold
- $657,0003 bd3 ba1.9k sqft10055 N 142nd St UNIT 1010, Scottsdale, AZ 85259Sold
- $583,8003 bd2 ba1.5k sqft10055 N 142nd St UNIT 2260, Scottsdale, AZ 85259Sold
Nearby schools
GreatSchools rating
- 8/10Laguna Elementary SchoolGrades: PK-5Distance: 4.8 mi
- 7/10Mountainside Middle SchoolGrades: 6-8Distance: 2 mi
- 10/10Desert Mountain High SchoolGrades: 9-12Distance: 2.2 mi
Schools provided by the listing agent
- Elementary: Anasazi Elementary
- Middle: Mountainside Middle School
- High: Desert Mountain High School
- District: Scottsdale Unified District
Source: ARMLS. This data may not be complete. We recommend contacting the local school district to confirm school assignments for this home.
Get a cash offer in 3 minutes
Find out how much your home could sell for in as little as 3 minutes with a no-obligation cash offer.
Estimated market value
$502,100
Get a cash offer in 3 minutes
Find out how much your home could sell for in as little as 3 minutes with a no-obligation cash offer.
Estimated market value
$502,100
- Arizona
- Maricopa County
- Scottsdale
- 85259
- 10055 N 142nd Street Unit 2060
Nearby cities
Nearby neighborhoods
Nearby zip codes
Other Scottsdale Topics
