Skip main navigation
Sold for $450,000
  • $450,000

    17850 N 68TH Street #2099, Phoenix, AZ 85054

    2beds
    2baths
    1,092sqft
    Condominium
    Built in 2014
    -- sqft lot
    $430,500 Zestimate®
    $412/sqft
    $2,408 Estimated rent

    Home value

    $430,500

    $409,000 - $452,000

    $2,408/mo

    Zestimate® history
    Loading
    Loading...

    Owner options

    List your home for rent

    $2,408/mo

    Rent Zestimate®

    Find your next renter with Zillow Rental Manager. Plus, with online applications, you can quickly screen prospective tenants – for free.

    Learn more

    $2,408/mo

    Rent Zestimate®

    Refinance and save

    $2,925/mo

    Est. payment

    Refinancing to a lower rate could help reduce your monthly payments and save thousands over the life of the loan.

    See today's rates

    $2,925/mo

    Est. payment

    Explore your selling options

    Work with a Zillow partner agent

    Leverage their expertise and Zillow's premium Showcase listings to get your home seen by more buyers.

    Get started

    List with your own agent

    Get your home in front of millions of buyers by listing it on Zillow.

    Learn how to do it

    Sell it yourself

    Take full control of how buyers see your home on Zillow by listing For Sale by Owner (FSBO).

    List your home

    What's special

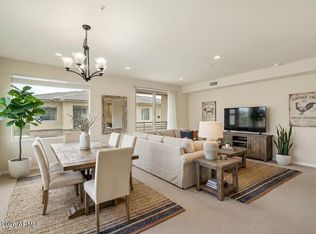
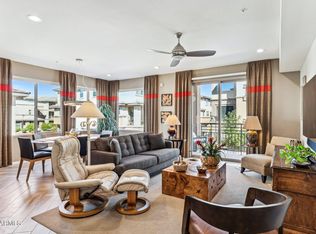
    Former Sales Model (2014-2021) in Monterey Ridge, a beautiful gated community close to shopping, dining, Loop 101 & much more! 2 bed, 2 bath condo designed w/modern living in mind. You'll love the desirable great room perfect for everyday living & entertaining! Natural light fills the inviting interior, complemented by neutral paint, tile flooring, new carpet in bedrooms, & custom wood blinds. The impressive kitchen boasts SS appliances, granite counters, mosaic tile backsplash, high-end cabinetry, & a breakfast bar. Main bedroom has a stone-accent wall, Juliet balcony, & a barn door that opens to the ensuite w/dual sinks, granite countertop & walk-in closet. Sliding doors from the living area open to a cozy balcony, where you can relax after a busy day. 2-car tandem garage w/storage. The elevator directly across from the first floor garage offers immediate access to your floor. The Community includes a sparkling pool, relaxing spa, BBQ area, picnic areas, and more. New water heater (2024), added grab bar in primary shower, new faucet in kitchen and also in guest bath. Washer/Dryer included!

    Zillow last checked:

    Listing updated:

    Listed by:

    Rosalind Marie Rogers 480-818-2140,

    My Home Group Real Estate

    Bought with:

    Susan Hallamore, SA648859000

    HomeSmart

    Source: ARMLS,MLS#: 6730433MLS Logo

    Facts & features

    Interior

    Bedrooms & bathrooms
    • Bedrooms: 2
    • Bathrooms: 2
    Heating
    • Electric
    Cooling
    • HVAC SEER Rating, Central Air, Ceiling Fan(s)
    Appliances
    • Included: Dryer, Washer, Refrigerator, Built-in Microwave, Dishwasher, Disposal, Gas Range, Gas Oven, Gas Cooktop
    • Laundry: Inside, Engy Star (See Rmks)
    Features
    • High Speed Internet, Granite Counters, Double Vanity, Breakfast Bar, 9+ Flat Ceilings, Elevator, No Interior Steps, 3/4 Bath Master Bdrm
    • Flooring: Carpet, Tile
    • Windows: Low Emissivity Windows, Double Pane Windows, ENERGY STAR Qualified Windows, Vinyl Frame
    • Has basement: No
    • Has fireplace: No
    • Common walls with other units/homes: 1 Common Wall,Neighbor Above,End Unit
    Interior area
    • Total structure area: 1,092
    • Total interior livable area: 1,092 sqft

    Property

    Parking
    • Total spaces: 2
    • Parking features: Tandem Garage, Garage Door Opener, Storage
    • Garage spaces: 2
    Accessibility
    • Accessibility features: Zero-Grade Entry, Lever Handles, Bath Lever Faucets, Bath Grab Bars
    Features
    • Stories: 3
    • Exterior features: Balcony
    • Pool features: None
    • Spa features: None
    • Fencing: None
    Lot
    • Size: 1,023 Square Feet
    • Features: None
    Details
    • Parcel number: 21507293

    Construction

    Type & style
    • Home type: Condo
    • Architectural style: Contemporary
    • Property subtype: Condominium
    • Attached to another structure: Yes
    Materials
    • Stucco, Wood Frame, Painted
    • Roof: Tile
    Condition
    • Year built: 2014
    Details
    • Builder name: Cachet Homes

    Utilities & green energy

    • Sewer: Public Sewer
    • Water: City Water

    Community & HOA

    Community
    • Features: Pool, Gated, Community Spa Htd
    • Security: Fire Sprinkler System
    • Subdivision: MONTEREY RIDGE CONDOMINIUM AMD
    HOA
    • Has HOA: Yes
    • Services included: Roof Repair, Insurance, Sewer, Maintenance Grounds, Street Maint, Roof Replacement, Maintenance Exterior
    • HOA fee: $332 monthly
    • HOA name: Monterey Ridge
    • HOA phone: 602-437-4777
    Location
    • Region: Phoenix

    Financial & listing details

    • Price per square foot: $412/sqft
    • Tax assessed value: $393,500
    • Annual tax amount: $2,514
    • Date on market: 7/13/2024
    • Cumulative days on market: 76 days
    • Listing terms: Cash,Conventional
    • Ownership: Condominium

    Price history

    DateEventPrice
    10/14/2024Sold$450,000-3.3%$412/sqft
    Source: ARMLS #6730433 Report a problem
    9/27/2024Pending sale$465,500$426/sqft
    Source: ARMLS #6730433 Report a problem
    9/13/2024Price change$465,500-1%$426/sqft
    Source: ARMLS #6730433 Report a problem
    8/23/2024Price change$470,000-1.1%$430/sqft
    Source: ARMLS #6730433 Report a problem
    7/13/2024Listed for sale$475,000+26.7%$435/sqft
    Source: ARMLS #6730433 Report a problem
    2/24/2021Sold$375,000+0%$343/sqft
    Source: ARMLS #6154137 Report a problem
    1/31/2021Pending sale$374,900$343/sqft
    Source: ARMLS #6154137 Report a problem
    1/1/2021Price change$374,900-6%$343/sqft
    Source: ARMLS #6154137 Report a problem
    10/30/2020Listed for sale$399,000+20.2%$365/sqft
    Source: HomeSmart #6154137 Report a problem
    1/30/2015Sold$332,000$304/sqft
    Source: ARMLS #5205977 Report a problem

    Public tax history

    YearProperty taxesTax assessment
    2025$2,217 +21.5%$39,350 -3.2%
    2024$1,825 -25.9%$40,670 +47%
    2023$2,464 -1.1%$27,658 -7.5%
    2022$2,491 -12.9%$29,910 +13.6%
    2021$2,859 -0.1%$26,330 +0.3%
    2020$2,863 +3.4%$26,260 +9.6%
    2019$2,769 $23,960 +3%
    2018$2,769 +4.3%$23,260 +5.3%
    2017$2,654 +9.8%$22,080 +7.9%
    2016$2,417 +919.8%$20,460 -14.8%
    2015$237 $24,000
    Find assessor info on the county website

    Neighborhood: Desert View

    Nearby schools

    GreatSchools rating
    Schools provided by the listing agent
    • Elementary: Sandpiper Elementary School
    • Middle: Desert Shadows Middle School - Scottsdale
    • High: Horizon High School
    • District: Paradise Valley Unified District

    Source: ARMLS. This data may not be complete. We recommend contacting the local school district to confirm school assignments for this home.

    Get a cash offer in 3 minutes
    Find out how much your home could sell for in as little as 3 minutes with a no-obligation cash offer.
    Estimated market value
    $430,500
    Get a cash offer in 3 minutes
    Find out how much your home could sell for in as little as 3 minutes with a no-obligation cash offer.
    Estimated market value
    $430,500