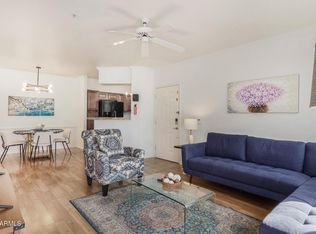
This beautifully updated, first-floor end unit offers a stair-free living experience with abundant natural light next to a peaceful green lawn. This condo boasts a fresh kitchen with a brand-new refrigerator & garbage disposal installed in late 2025, plus two completely renovated bathrooms. High-quality mechanical upgrades include a day/night HVAC system & a highly efficient water heater replaced in 2021. Perfectly situated in North Scottsdale's desirable Cactus Corridor, this condo provides an exceptional resort lifestyle complete with two heated pools, built-in barbecue grills, a cozy community fire pit, a spacious clubhouse, & fitness center. Because the HOA handles all the exterior maintenance this property stands out as wonderful personal home or an attractive investment property.
For sale
$445,000
15095 N THOMPSON PEAK Parkway #1061, Scottsdale, AZ 85260
2beds
1,147sqft
Apartment
Built in 1995
-- sqft lot
$-- Zestimate®
$388/sqft
$330/mo HOA
What's special
- 14 days
- 20
- 0
Zillow last checked:
Listing updated:
Listed by:
Sandra Allan 480-707-7576,
Berkshire Hathaway HomeServices Arizona Properties,
Rebecca Murphy 480-277-8376,
Berkshire Hathaway HomeServices Arizona Properties
Source: ARMLS,MLS#: 7071528
Facts & features
Interior
Bedrooms & bathrooms
- Bedrooms: 2
- Bathrooms: 2
- Full bathrooms: 2
Heating
- Electric
Cooling
- Central Air, Ceiling Fan(s), Programmable Thmstat
Appliances
- Included: Dryer, Washer, Refrigerator, Built-in Microwave, Dishwasher, Disposal, Electric Range
Features
- High Speed Internet, Granite Counters, Breakfast Bar, 9+ Flat Ceilings, No Interior Steps, Pantry, 3/4 Bath Master Bdrm
- Flooring: Vinyl, Tile
- Windows: Double Pane Windows
- Has basement: No
- Number of fireplaces: 1
- Fireplace features: Living Room
- Common walls with other units/homes: 1 Common Wall,Neighbor Above,End Unit
Interior area
- Total structure area: 1,147
- Total interior livable area: 1,147 sqft
Property
Parking
- Total spaces: 1
- Parking features: Assigned
- Carport spaces: 1
Accessibility
- Accessibility features: Bath Grab Bars
Features
- Stories: 2
- Patio & porch: Covered
- Spa features: None
- Fencing: Block
- Has view: Yes
- View description: Mountain(s)
Lot
- Size: 1,114 Square Feet
- Features: Desert Back, Desert Front, Synthetic Grass Frnt, Auto Timer H2O Front
Details
- Parcel number: 21721421
Construction
Type & style
- Home type: Apartment
- Architectural style: Other
- Property subtype: Apartment
- Attached to another structure: Yes
Materials
- Stucco, Wood Frame, Painted
- Foundation: Slab
- Roof: Tile
Condition
- Year built: 1995
Utilities & green energy
- Sewer: Public Sewer
- Water: City Water
Community & HOA
Community
- Features: Pool, Community Spa, Community Spa Htd, Biking/Walking Path, Fitness Center
- Security: Fire Sprinkler System, Security System Leased
- Subdivision: SIGNATURE SCOTTSDALE CONDOMINIUM
HOA
- Has HOA: Yes
- Services included: Roof Repair, Insurance, Pest Control, Cable TV, Maintenance Grounds, Street Maint, Front Yard Maint, Trash, Water, Roof Replacement, Maintenance Exterior
- HOA fee: $330 monthly
- HOA name: Signature Scottsdale
- HOA phone: 602-437-4777
Location
- Region: Scottsdale
Financial & listing details
- Price per square foot: $388/sqft
- Tax assessed value: $312,200
- Annual tax amount: $1,109
- Date on market: 9/1/2026
- Listing terms: Cash,Conventional,1031 Exchange,VA Loan
- Ownership: Fee Simple
Estimated market value
Not available
Estimated sales range
Not available
Not available
Price history
| Date | Event | Price |
|---|---|---|
| 9/1/2026 | Listed for sale | $445,000+8.5%$388/sqft |
Source:  ARMLS #7071528 Report a problem ARMLS #7071528 Report a problem | ||
| 7/28/2024 | Listing removed | -- |
Source: Zillow Rentals Report a problem | ||
| 7/11/2024 | Listed for rent | $2,300$2/sqft |
Source:  HomeSmart Report a problem HomeSmart Report a problem | ||
| 6/17/2024 | Sold | $410,000-5.7%$357/sqft |
Source: ARMLS #6687114 Report a problem | ||
| 6/12/2024 | Contingent | $435,000$379/sqft |
Source:  Berkshire Hathaway HomeServices Arizona Properties #6687114 Report a problem Berkshire Hathaway HomeServices Arizona Properties #6687114 Report a problem | ||
| 5/22/2024 | Pending sale | $435,000$379/sqft |
Source: BHHS broker feed #6687114 Report a problem | ||
| 5/22/2024 | Contingent | $435,000$379/sqft |
Source: Berkshire Hathaway HomeServices Arizona Properties #6687114 Report a problem | ||
| 5/8/2024 | Price change | $435,000-3.3%$379/sqft |
Source: ARMLS #6687114 Report a problem | ||
| 4/5/2024 | Listed for sale | $450,000+110.3%$392/sqft |
Source: ARMLS #6687114 Report a problem | ||
| 8/30/2017 | Sold | $214,000-1.6%$187/sqft |
Source: Public Record Report a problem | ||
| 4/19/2017 | Sold | $217,500+1.2%$190/sqft |
Source: ARMLS #5568226 Report a problem | ||
| 3/1/2017 | Listed for sale | $214,900+71.9%$187/sqft |
Source: Realty ONE Group #5568226 Report a problem | ||
| 6/22/2011 | Sold | $125,000-10.1%$109/sqft |
Source: Public Record Report a problem | ||
| 3/10/2011 | Listing removed | $139,000$121/sqft |
Source: Platinum Premier Realty #4452397 Report a problem | ||
| 9/25/2010 | Listed for sale | $139,000-18.9%$121/sqft |
Source: Platinum Premier Realty #4452397 Report a problem | ||
| 11/17/2005 | Sold | $171,499$150/sqft |
Source: Public Record Report a problem | ||
Public tax history
| Year | Property taxes | Tax assessment |
|---|---|---|
| 2025 | $1,102 +4.4% | $31,220 -5.8% |
| 2024 | $1,055 +1.1% | $33,130 +132.5% |
| 2023 | $1,044 +4.7% | $14,249 -30.8% |
| 2022 | $997 -5.1% | $20,580 +7.1% |
| 2021 | $1,050 +3.6% | $19,220 +5.5% |
| 2020 | $1,013 +3.3% | $18,210 +9.2% |
| 2019 | $981 | $16,680 +5.2% |
| 2018 | $981 +22.3% | $15,860 +3.8% |
| 2017 | $802 +6.2% | $15,280 +11.8% |
| 2016 | $755 | $13,670 +4.1% |
| 2015 | $755 | $13,130 +23.2% |
| 2014 | -- | $10,660 +27.7% |
| 2013 | -- | $8,350 -5.6% |
| 2012 | -- | $8,850 -16.9% |
| 2011 | -- | $10,650 -29.7% |
| 2010 | -- | $15,150 -14.9% |
| 2009 | -- | $17,800 -7.8% |
| 2008 | -- | $19,300 +24.5% |
| 2007 | -- | $15,500 |
Find assessor info on the county website
Monthly payment
Est. payment
Payment breakdown
Explore the cost of this home by adjusting the details. Changes won't be saved.Climate risks
Neighborhood: 85260
Nearby schools
Schools provided by the listing agent
- Elementary: Redfield Elementary School
- Middle: Desert Canyon Middle School
- High: Desert Mountain High School
- District: Scottsdale Unified District
Source: ARMLS. This data may not be complete. We recommend contacting the local school district to confirm school assignments for this home.
- $322,5002 bd1 ba924 sqft15095 N Thompson Peak Pkwy UNIT 1060, Scottsdale, AZ 85260Sold
- $1,9002 bd1 ba924 sqft15095 N Thompson Peak Pkwy UNIT 1063, Scottsdale, AZ 85260For Rent

- $350,0002 bd1 ba924 sqft15095 N Thompson Peak Pkwy UNIT 1064, Scottsdale, AZ 85260For Sale

- $437,5002 bd2 ba1.1k sqft15095 N Thompson Peak Pkwy UNIT 1050, Scottsdale, AZ 85260Sold

Similar homes
- $477,3003 bd2 ba1.6k sqft15252 N 100TH Street #1134, Scottsdale, AZ 85260For Sale
 MLS ID #7071055, Aijaz Ansari, The Realty Gurus. ARMLS
 - $475,0002 bd2 ba1.5k sqft9455 E RAINTREE Drive #2012, Scottsdale, AZ 85260For Sale
 MLS ID #7032171, Chris R. Nace, Arizona Best Real Estate. ARMLS
 - $330,0002 bd1 ba1k sqft15380 N 100TH Street #2098, Scottsdale, AZ 85260For Sale
 MLS ID #7074004, Tricia Bonlender, West USA Realty. ARMLS
 - $379,9002 bd2 ba1.3k sqft15225 N 100TH Street #1194, Scottsdale, AZ 85260For Sale
 MLS ID #7072786, Lisa Stine, Coldwell Banker Realty. ARMLS
