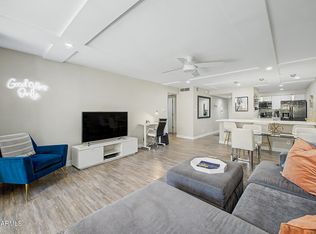
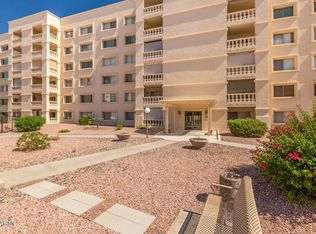
Beautifully maintained 2-bed, 2-bath unit in Maya Condominiums! Enjoy an open great-room layout and a split-bedroom floor plan offering privacy, with both bedrooms featuring French doors and ensuite baths. One bedroom offers a walk-in closet, while the other has two closets. Relax on the private covered patio through multi-sliding doors. Covered assigned parking plus guest parking. Short-term rentals, including Airbnb & VRBO, are allowed. All utilities are included in the HOA (electric, heating and AC, water, sewer, trash removal and basic cable). Community amenities include a clubhouse, fitness center, heated pool, and spa. Prime Scottsdale location near Fashion Square Mall with easy access to Old Town Scottsdale.
For sale
$360,000
7625 E CAMELBACK Road #A125, Scottsdale, AZ 85251
2beds
1,066sqft
Apartment
Built in 1971
-- sqft lot
$-- Zestimate®
$338/sqft
$687/mo HOA
What's special
Guest parkingCovered assigned parkingEnsuite bathsOpen great-room layout
- 9 days
- 139
- 16
Zillow last checked:
Listing updated:
Listed by:
Jose Campillo 520-979-2267,
Tierra Antigua Realty, LLC
Source: ARMLS,MLS#: 7090583
Facts & features
Interior
Bedrooms & bathrooms
- Bedrooms: 2
- Bathrooms: 2
- Full bathrooms: 2
Heating
- Electric
Cooling
- Central Air, Ceiling Fan(s)
Appliances
- Included: Refrigerator, Dishwasher, Disposal, Electric Range, Electric Oven
- Laundry: Other, See Remarks
Features
- Elevator, No Interior Steps, Pantry, Full Bth Master Bdrm
- Flooring: Carpet, Tile
- Has basement: No
- Has fireplace: No
Interior area
- Total structure area: 1,066
- Total interior livable area: 1,066 sqft
Property
Parking
- Total spaces: 1
- Parking features: Assigned
- Carport spaces: 1
Features
- Stories: 3
- Patio & porch: Covered, Patio
- Has spa: Yes
- Spa features: Heated
- Fencing: None
Lot
- Size: 121 Square Feet
- Features: None, Borders Common Area, Corner Lot
Details
- Parcel number: 17353357
Construction
Type & style
- Home type: Apartment
- Property subtype: Apartment
- Attached to another structure: Yes
Materials
- Stucco, Wood Frame, Painted, Block
- Roof: Built-Up
Condition
- Year built: 1971
Details
- Builder name: David Jones
Utilities & green energy
- Sewer: Public Sewer
- Utilities for property: See Remarks
Community & HOA
Community
- Features: Pool, Near Bus Stop, Community Media Room, Community Laundry, Coin-Op Laundry, Biking/Walking Path, Fitness Center
- Subdivision: MAYA CONDOMINIUMS
HOA
- Has HOA: Yes
- Services included: Electricity, Roof Repair, Insurance, Sewer, Pest Control, Maintenance Grounds, Front Yard Maint, Air Cond/Heating, Trash, Water, Maintenance Exterior
- HOA fee: $687 monthly
- HOA name: Maya Condominium
- HOA phone: 602-674-4355
Location
- Region: Scottsdale
Financial & listing details
- Price per square foot: $338/sqft
- Annual tax amount: $573
- Date on market: 10/7/2026
- Listing terms: VA Loan,Cash,Conventional,FHA
- Ownership: Fee Simple
Estimated market value
Not available
Estimated sales range
Not available
Not available
Price history
| Date | Event | Price |
|---|---|---|
| 10/7/2026 | Listed for sale | $360,000-12.2%$338/sqft |
Source:  ARMLS #7090583 Report a problem ARMLS #7090583 Report a problem | ||
| 8/24/2022 | Sold | $410,000-4.7%$385/sqft |
Source: ARMLS #6428201 Report a problem | ||
| 8/9/2022 | Price change | $429,999-4.4%$403/sqft |
Source: ARMLS #6428201 Report a problem | ||
| 7/21/2022 | Price change | $449,999-2.2%$422/sqft |
Source: ARMLS #6428201 Report a problem | ||
| 7/7/2022 | Listed for sale | $460,000+69.1%$432/sqft |
Source: ARMLS #6428201 Report a problem | ||
| 2/18/2021 | Sold | $272,000$255/sqft |
Source: ARMLS #6180681 Report a problem | ||
| 2/16/2021 | Pending sale | $272,000$255/sqft |
Source: ARMLS #6180681 Report a problem | ||
| 1/16/2021 | Listed for sale | $272,000$255/sqft |
Source: ARMLS #6180681 Report a problem | ||
Public tax history
Tax history is unavailable.
Monthly payment
Est. payment
Payment breakdown
Explore the cost of this home by adjusting the details. Changes won't be saved.Climate risks
Neighborhood: 85251
Nearby schools
Schools provided by the listing agent
- Elementary: Navajo Elementary School
- Middle: Mohave Middle School
- High: Saguaro High School
- District: Scottsdale Unified District
Source: ARMLS. This data may not be complete. We recommend contacting the local school district to confirm school assignments for this home.
- $248,4001 bd1 ba1k sqft7625 E Camelback Rd UNIT 123A, Scottsdale, AZ 85251Off Market
- $252,0001 bd1 ba750 sqft7625 E Camelback Rd UNIT 222A, Scottsdale, AZ 85251Off Market
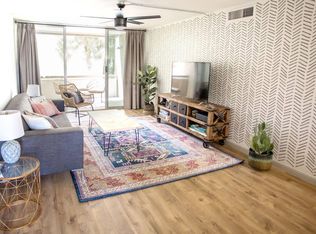
- $--1 bd1 ba750 sqft7625 E Camelback Rd #A38, Scottsdale, AZ 85251Off Market
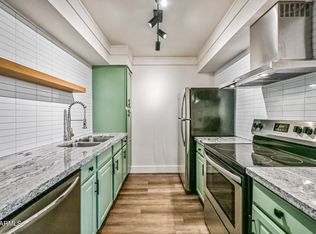
- $345,0002 bd2 ba1k sqft7625 E Camelback Rd UNIT A126, Scottsdale, AZ 85251Sold
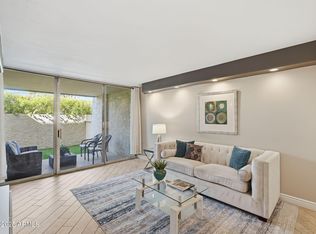
Similar homes
- $369,0002 bd2 ba1.1k sqft7625 E CAMELBACK Road #B250, Scottsdale, AZ 85251For Sale
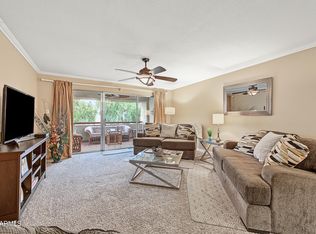 MLS ID #7093051, Brian Timpani, West USA Realty. ARMLS
 - $372,5002 bd2 ba1.1k sqft7625 E CAMELBACK Road #B147, Scottsdale, AZ 85251For Sale
 MLS ID #7051894, Jill K Hairston, HomeSmart Lifestyles. ARMLS
 - $289,0002 bd1 ba930 sqft7920 E CAMELBACK Road E #409, Scottsdale, AZ 85251For Sale
 MLS ID #7093671, Geno Ross, West USA Realty. ARMLS
 - $365,0002 bd2 ba1k sqft7625 E CAMELBACK Road #A116, Scottsdale, AZ 85251For Sale
 MLS ID #7060540, Matthew W. Long, Realty Executives Arizona Territory. ARMLS
