Welcome to this very well-maintained block construction home with fantastic curb appeal and no HOA! A lush green lawn and pavered front patio create a welcoming first impression, while the covered front and back patios provide inviting spaces to enjoy the outdoors. Inside, the home offers a comfortable blend of formal and casual living spaces, including a formal dining room, family room, and eat-in kitchen. The kitchen has been thoughtfully updated with quartz countertops, stainless steel appliances, and an updated cooktop. Tile flooring and well-maintained carpet run throughout the home, while plantation shutters add timeless style. The backyard is especially charming, featuring an extended paver patio and pergola that create the perfect setting for morning coffee, outdoor dining, or relaxing at the end of the day. Security roller shutters on the rear exterior windows add an extra layer of convenience and peace of mind.
Additional features include an inside laundry, 2-car garage, updated bathroom vanity, and a 3/4 primary bathroom. The windows have been updated, and the A/C has been well maintained with bi-annual servicing. The roof was replaced in 2011.
With beautiful landscaping, generous pavered outdoor spaces, thoughtful updates, and the freedom of no HOA, this is a home that has been lovingly maintained and is ready for its next chapter.
For sale
$400,000
7759 N 33RD Avenue, Phoenix, AZ 85051
4beds
1,800sqft
Single Family Residence
Built in 1961
8,538 Square Feet Lot
$-- Zestimate®
$222/sqft
$-- HOA
What's special
Extended paver patioEat-in kitchenLush green lawnUpdated cooktopWell-maintained carpetFormal dining roomFantastic curb appeal
- 21 days
- 536
- 45
Zillow last checked:
Listing updated:
Listed by:
Billy W Schneider 623-249-9705,
My Home Group Real Estate,
Douglas Hopkins,
My Home Group Real Estate
Source: ARMLS,MLS#: 7085154
Facts & features
Interior
Bedrooms & bathrooms
- Bedrooms: 4
- Bathrooms: 2
- Full bathrooms: 2
Heating
- Electric
Cooling
- Central Air
Appliances
- Included: Refrigerator, Dishwasher, Electric Oven, Electric Cooktop
- Laundry: Inside
Features
- 3/4 Bath Master Bdrm
- Has basement: No
- Has fireplace: No
Interior area
- Total structure area: 1,800
- Total interior livable area: 1,800 sqft
Property
Parking
- Total spaces: 4
- Parking features: Garage, Open
- Garage spaces: 2
- Uncovered spaces: 2
Features
- Stories: 1
- Spa features: None
- Fencing: Block
Lot
- Size: 8,538 Square Feet
- Features: Grass Front, Grass Back
Details
- Parcel number: 15127111
Construction
Type & style
- Home type: SingleFamily
- Property subtype: Single Family Residence
Materials
- Painted, Block
- Roof: Composition
Condition
- Year built: 1961
Utilities & green energy
- Sewer: Public Sewer
Community & HOA
Community
- Subdivision: SANDS WEST 1
HOA
- Has HOA: No
- Services included: No Fees
Location
- Region: Phoenix
Financial & listing details
- Price per square foot: $222/sqft
- Tax assessed value: $329,600
- Annual tax amount: $1,076
- Date on market: 9/25/2026
- Cumulative days on market: 21 days
- Listing terms: VA Loan,Cash,Conventional,FHA
- Ownership: Fee Simple
Estimated market value
Not available
Estimated sales range
Not available
Not available
Price history
| Date | Event | Price |
|---|---|---|
| 9/25/2026 | Listed for sale | $400,000$222/sqft |
Source:  ARMLS #7085154 Report a problem ARMLS #7085154 Report a problem | ||
Public tax history
| Year | Property taxes | Tax assessment |
|---|---|---|
| 2025 | $1,058 +4% | $32,960 -3.8% |
| 2024 | $1,017 +1.9% | $34,270 +291.5% |
| 2023 | $998 +2% | $8,754 -56.8% |
| 2022 | $978 +0.2% | $20,270 +9.6% |
| 2021 | $976 +1.9% | $18,500 +7.8% |
| 2020 | $958 +2.9% | $17,160 +13.9% |
| 2019 | $931 | $15,060 +7.4% |
| 2018 | $931 +0.3% | $14,020 +16.3% |
| 2017 | $929 +9.8% | $12,060 +6.7% |
| 2016 | $846 -1.6% | $11,300 +3% |
| 2015 | $860 | $10,970 +62.3% |
| 2014 | -- | $6,760 +31.8% |
| 2013 | -- | $5,130 -20.7% |
| 2012 | -- | $6,470 -17.2% |
| 2011 | -- | $7,810 -26.1% |
| 2010 | -- | $10,570 -36.2% |
| 2009 | -- | $16,560 -11.2% |
| 2008 | -- | $18,650 +21.1% |
| 2007 | -- | $15,400 +49.5% |
| 2006 | -- | $10,300 |
| 2005 | -- | $10,300 +9% |
| 2004 | -- | $9,450 |
| 2003 | -- | $9,450 +18.1% |
| 2002 | -- | $8,000 |
Find assessor info on the county website
Monthly payment
Est. payment
Payment breakdown
Explore the cost of this home by adjusting the details. Changes won't be saved.Climate risks
Neighborhood: Alhambra
Nearby schools
Schools provided by the listing agent
- Elementary: Washington Elementary School
- Middle: Palo Verde Middle School
- High: Glendale High School
- District: Washington Elementary School District
Source: ARMLS. This data may not be complete. We recommend contacting the local school district to confirm school assignments for this home.
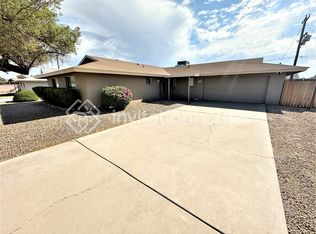

Similar homes
- $425,0004 bd2 ba2.1k sqft3924 W LAS PALMARITAS Drive, Phoenix, AZ 85051For Sale
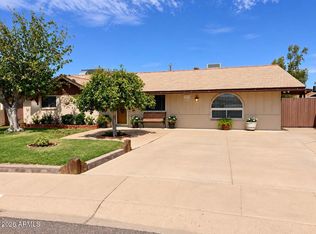 MLS ID #7079321, Valerie J. Koepke-Willis, West USA Realty. ARMLS
 - $409,9004 bd2 ba1.5k sqft4218 W Grisworld Road, Phoenix, AZ 85051For Sale
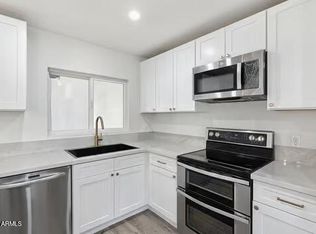 MLS ID #7089853, Modesto A Lopez, My Home Group Real Estate. ARMLS
 - $375,0004 bd2 ba1.5k sqft8806 N 28th Drive, Phoenix, AZ 85051For Sale
 MLS ID #7090774, Kelly Ferrari, eXp Realty. ARMLS
 - $385,0004 bd2 ba1.5k sqft3619 W ORANGEWOOD Avenue, Phoenix, AZ 85051For Sale
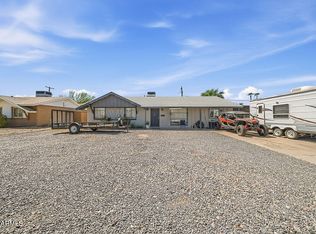 MLS ID #7072691, Lleybeline Hernandez, Barrett Real Estate. ARMLS
