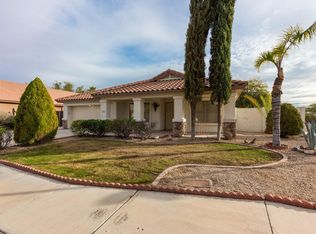
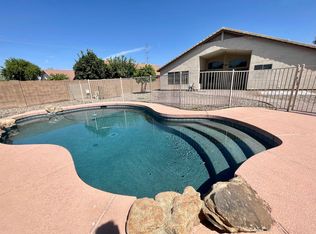
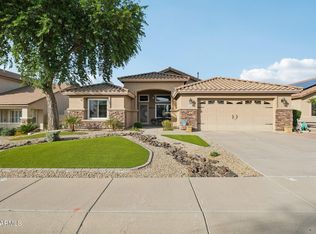
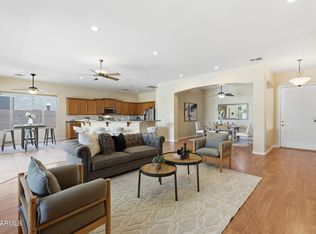
Motivated Seller! Located in Adobe Highlands, this 3-bedroom, 2-bath home offers a flexible den or office, vaulted ceilings, and a private pool. The well-appointed kitchen features quartz countertops, a quartz waterfall island, refinished white cabinetry, subway tile backsplash, stainless steel appliances, a gas range with split oven, and a custom buffet/coffee bar. Both bathrooms feature quartz countertops, refinished white cabinetry, and updated fixtures, with a jetted tub in the owner's bathroom. A gas fireplace adds character, and the A/C and heating equipment was replaced in 2025. Enjoy a covered patio and pool with updated equipment and lighting. Fruit trees and a separate garden area add to the outdoor space. Additional highlights include an RV gate, north-south exposure, and a 2-car garage with epoxy floors and an overhead storage rack on a pulley-operated lift. Nearby Paseo Highlands Park and Goelet A. Beuf Community Center offer recreational amenities and programs. Shopping, dining, I-17, and Loop 101 are conveniently located nearby.
For sale
Price cut: $18K (11/12)
$600,000
3425 W Williams Drive, Phoenix, AZ 85027
3beds
2,313sqft
Single Family Residence
Built in 2000
8,451 Square Feet Lot
$-- Zestimate®
$259/sqft
$47/mo HOA
What's special
Private poolCovered patioGas fireplaceWell-appointed kitchenRv gateUpdated fixturesNorth-south exposure
- 14 days
- 832
- 76
Likely to sell faster than
Zillow last checked:
Listing updated:
Listed by:
Kristen A Rose 623-760-7386,
HomeSmart
Source: ARMLS,MLS#: 7099883
Facts & features
Interior
Bedrooms & bathrooms
- Bedrooms: 3
- Bathrooms: 2
- Full bathrooms: 2
Heating
- Natural Gas
Cooling
- Central Air, Ceiling Fan(s), Programmable Thmstat
Appliances
- Included: Dryer, Washer, Built-in Microwave, Dishwasher, Disposal, Gas Range, Gas Oven
- Laundry: Inside
Features
- Pantry, Quartz Countertops, High Speed Internet, Double Vanity, Eat-in Kitchen, Breakfast Bar, Central Vacuum, No Interior Steps, Vaulted Ceiling(s), Kitchen Island, Full Bth Master Bdrm, Separate Shwr & Tub
- Flooring: Carpet, Tile
- Windows: Double Pane Windows, Tinted Windows
- Has basement: No
- Number of fireplaces: 1
- Fireplace features: Family Room, Gas
Interior area
- Total structure area: 2,313
- Total interior livable area: 2,313 sqft
Property
Parking
- Total spaces: 4
- Parking features: Attached, Garage Door Opener, Direct Access
- Attached garage spaces: 2
- Uncovered spaces: 2
Features
- Stories: 1
- Patio & porch: Covered, Patio
- Has private pool: Yes
- Pool features: Play Pool
- Spa features: None, Bath
- Fencing: Block
Lot
- Size: 8,451 Square Feet
- Features: North/South Exposure, Sprinklers In Rear, Sprinklers In Front, Desert Back, Desert Front, Gravel/Stone Front, Grass Back
Details
- Additional structures: Shed(s)
- Parcel number: 20602343
Construction
Type & style
- Home type: SingleFamily
- Architectural style: Ranch
- Property subtype: Single Family Residence
Materials
- Stucco, Wood Frame, Painted
- Roof: Tile
Condition
- Year built: 2000
Details
- Builder name: Continental Homes
Utilities & green energy
- Sewer: Public Sewer
Community & HOA
Community
- Features: Playground
- Security: Security System Owned
- Subdivision: ADOBE HIGHLANDS
HOA
- Has HOA: Yes
- Services included: Maintenance Grounds
- HOA fee: $142 quarterly
- HOA name: Adobe Highlands
- HOA phone: 623-691-6500
Location
- Region: Phoenix
Financial & listing details
- Price per square foot: $259/sqft
- Tax assessed value: $464,100
- Annual tax amount: $2,215
- Date on market: 11/5/2026
- Cumulative days on market: 14 days
- Listing terms: VA Loan,Cash,Conventional,FHA
- Ownership: Fee Simple
Estimated market value
Not available
Estimated sales range
Not available
Not available
Price history
| Date | Event | Price |
|---|---|---|
| 11/12/2026 | Price change | $600,000-2.9%$259/sqft |
Source:  ARMLS #7099883 Report a problem | ||
| 11/11/2026 | Price change | $618,000-1.1%$267/sqft |
Source: ARMLS #7099883 Report a problem | ||
| 11/5/2026 | Listed for sale | $625,000+72.7%$270/sqft |
Source: ARMLS #7099883 Report a problem | ||
| 4/17/2020 | Sold | $362,000-2.7%$157/sqft |
Source: ARMLS #6049899 Report a problem | ||
| 3/13/2020 | Listed for sale | $372,000-7.5%$161/sqft |
Source: Arizona Premier Realty Homes & Land, LLC #6049899 Report a problem | ||
| 4/28/2005 | Sold | $402,000+77.5%$174/sqft |
Source: ARMLS #2281710 Report a problem | ||
| 4/28/2003 | Sold | $226,500+24.6%$98/sqft |
Source: Public Record Report a problem | ||
| 12/26/2000 | Sold | $181,729$79/sqft |
Source: Public Record Report a problem | ||
Public tax history
| Year | Property taxes | Tax assessment |
|---|---|---|
| 2025 | $2,169 +1% | $46,410 -3.6% |
| 2024 | $2,148 -9.8% | $48,160 +85.1% |
| 2023 | $2,381 +1.8% | $26,024 -18.2% |
| 2022 | $2,338 -2.5% | $31,820 +9.2% |
| 2021 | $2,397 -11.4% | $29,150 +3.7% |
| 2020 | $2,706 +3.3% | $28,110 +2.1% |
| 2019 | $2,621 | $27,520 +6.5% |
| 2018 | $2,621 +3.4% | $25,830 +12.9% |
| 2017 | $2,536 +17.6% | $22,880 +7.4% |
| 2016 | $2,156 +2.4% | $21,300 +2% |
| 2015 | $2,106 | $20,880 +14.5% |
| 2014 | -- | $18,230 +19.5% |
| 2013 | -- | $15,250 |
| 2012 | -- | $15,250 -2.7% |
| 2011 | -- | $15,670 -26.5% |
| 2010 | -- | $21,310 -25.4% |
| 2009 | -- | $28,570 -11.7% |
| 2008 | -- | $32,350 +7.7% |
| 2007 | -- | $30,050 +73.2% |
| 2006 | -- | $17,350 |
| 2005 | -- | $17,350 +14.1% |
| 2004 | -- | $15,200 |
| 2003 | -- | $15,200 +12.6% |
| 2002 | -- | $13,500 |
Find assessor info on the county website
Monthly payment
Est. payment
Payment breakdown
Explore the cost of this home by adjusting the details. Changes won't be saved.Climate risks
Neighborhood: Deer Valley
Nearby schools
Schools provided by the listing agent
- Elementary: Desert Sage Elementary School
- Middle: Hillcrest Middle School
- High: Sandra Day O'Connor High School
- District: Deer Valley Unified District
Source: ARMLS. This data may not be complete. We recommend contacting the local school district to confirm school assignments for this home.

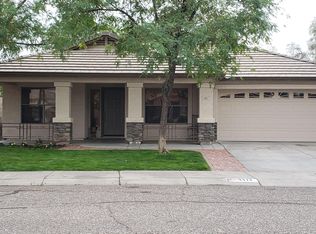
Similar homes
- $575,0003 bd3 ba2k sqft2302 E PARAISO Drive, Phoenix, AZ 85024For Sale
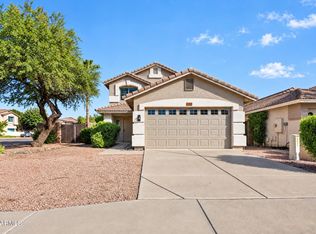 MLS ID #7099851, Stefano Pecci, Russ Lyon Sotheby's International Realty. ARMLS
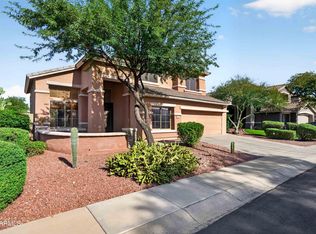
- $589,5004 bd3 ba2.3k sqft5946 W VILLA THERESA Drive, Glendale, AZ 85308For Sale
 MLS ID #7100293, Tracy Walton, Howe Realty. ARMLS
- $749,9994 bd3 ba2.7k sqft25040 N 44TH Avenue, Phoenix, AZ 85083For Sale
 MLS ID #7106141, Zachary Malito, My Home Group Real Estate. ARMLS
- $625,0004 bd3 ba2.5k sqft3222 W Fuller Drive, Anthem, AZ 85086For Sale
 MLS ID #7105924, Debbie E Zappala, Fathom Realty Elite. ARMLS
