Welcome Home to Anthem Living!
Discover the charm of this beautifully maintained Majesty model, ideally situated on a desirable corner lot in the sought-after Anthem community. This inviting single-level home features 3 bedrooms plus a den, a spacious 3-car garage, and a thoughtfully designed layout perfect for comfortable everyday living and entertaining.
The kitchen boasts granite countertops, maple cabinetry, and stainless steel appliances, while plantation shutters throughout add timeless style and elegance. Step outside to your own private backyard retreat, complete with an extended patio, built-in BBQ, gas fire pit, perfect for weekend gatherings, outdoor dining, or simply relaxing under the Arizona skies.
Enjoy a fantastic location in a welcoming community.
For sale
$629,000
3720 W LINKS Drive, Phoenix, AZ 85086
3beds
2,666sqft
Single Family Residence
Built in 2005
9,097 Square Feet Lot
$-- Zestimate®
$236/sqft
$100/mo HOA
What's special
Extended patioSingle-level homeMaple cabinetryDesirable corner lotGranite countertopsPrivate backyard retreatBuilt-in bbq
- 3 days
- 251
- 24
Zillow last checked:
Listing updated:
Listed by:
Edyta Wojdalowicz 480-561-9937,
Berkshire Hathaway HomeServices Arizona Properties
Source: ARMLS,MLS#: 7097825
Facts & features
Interior
Bedrooms & bathrooms
- Bedrooms: 3
- Bathrooms: 3
- Full bathrooms: 2
- 1/2 bathrooms: 1
Heating
- Natural Gas
Cooling
- Central Air, Ceiling Fan(s)
Appliances
- Included: Water Softener Owned, Built-in Microwave, Dishwasher, Disposal, Gas Range, Gas Oven
- Laundry: Inside
Features
- High Speed Internet, Granite Counters, Double Vanity, Master Downstairs, Eat-in Kitchen, Breakfast Bar, 9+ Flat Ceilings, Kitchen Island, Pantry, Full Bth Master Bdrm, Separate Shwr & Tub
- Flooring: Carpet, Tile
- Has basement: No
- Number of fireplaces: 1
- Fireplace features: Fire Pit
Interior area
- Total structure area: 2,666
- Total interior livable area: 2,666 sqft
Property
Parking
- Total spaces: 5
- Parking features: Garage Door Opener, Direct Access
- Garage spaces: 3
- Uncovered spaces: 2
Features
- Stories: 1
- Patio & porch: Covered
- Spa features: None
- Fencing: Back Yard,Block
Lot
- Size: 9,097 Square Feet
- Features: Sprinklers In Rear, Sprinklers In Front, Corner Lot, Desert Front
Details
- Parcel number: 20303643
Construction
Type & style
- Home type: SingleFamily
- Property subtype: Single Family Residence
Materials
- Stucco, Wood Frame, Painted
- Roof: Tile
Condition
- Year built: 2005
Details
- Builder name: Pulte
Utilities & green energy
- Sewer: Private Sewer
- Water: Pvt Water Company
Community & HOA
Community
- Features: Pool, Tennis Court(s), Playground, Biking/Walking Path, Fitness Center
- Subdivision: ANTHEM UNIT 63
HOA
- Has HOA: Yes
- Services included: Maintenance Grounds
- HOA fee: $300 quarterly
- HOA name: ACC
- HOA phone: 602-957-9191
Location
- Region: Phoenix
Financial & listing details
- Price per square foot: $236/sqft
- Tax assessed value: $524,600
- Annual tax amount: $3,554
- Date on market: 10/23/2026
- Cumulative days on market: 3 days
- Listing terms: VA Loan,Cash,Conventional
- Ownership: Fee Simple
Estimated market value
Not available
Estimated sales range
Not available
Not available
Price history
| Date | Event | Price |
|---|---|---|
| 10/23/2026 | Listed for sale | $629,000+95%$236/sqft |
Source:  ARMLS #7097825 Report a problem | ||
| 8/16/2013 | Sold | $322,500-0.8%$121/sqft |
Source: ARMLS #4964952 Report a problem | ||
| 7/15/2013 | Pending sale | $325,000$122/sqft |
Source: PHANTOM REALTY, INC. #971708 Report a problem | ||
| 7/10/2013 | Listed for sale | $325,000+33.7%$122/sqft |
Source: Phantom Realty, Inc #4964952 Report a problem | ||
| 10/31/2011 | Listing removed | $243,000$91/sqft |
Source: Phantom Realty, Inc #4647477 Report a problem | ||
| 10/22/2011 | Listing removed | $1,495$1/sqft |
Source: Phantom Realty, Inc #4631924 Report a problem | ||
| 10/22/2011 | Listed for sale | $243,000+15.7%$91/sqft |
Source: Phantom Realty, Inc #4647477 Report a problem | ||
| 10/6/2011 | Price change | $1,495-3.5%$1/sqft |
Source: Phantom Realty, Inc #4631924 Report a problem | ||
| 9/2/2011 | Price change | $1,550-8.8%$1/sqft |
Source: Phantom Realty, Inc #4631924 Report a problem | ||
| 8/17/2011 | Listed for rent | $1,700$1/sqft |
Source: Phantom Realty, Inc #4631924 Report a problem | ||
| 6/29/2009 | Sold | $210,000-42.7%$79/sqft |
Source: ARMLS #4138631 Report a problem | ||
| 6/30/2005 | Sold | $366,280$137/sqft |
Source: Public Record Report a problem | ||
Public tax history
| Year | Property taxes | Tax assessment |
|---|---|---|
| 2025 | $2,122 -0.3% | $52,460 -5.2% |
| 2024 | $2,128 +0.9% | $55,330 +85% |
| 2023 | $2,109 -33.8% | $29,914 -10.2% |
| 2022 | $3,183 -0.7% | $33,310 +6.9% |
| 2021 | $3,206 +1.9% | $31,160 +5.4% |
| 2020 | $3,145 +3.3% | $29,570 +5.6% |
| 2019 | $3,046 | $28,010 +5.3% |
| 2018 | $3,046 +2% | $26,610 +4.6% |
| 2017 | $2,986 +20.2% | $25,450 +1.8% |
| 2016 | $2,484 -0.2% | $25,000 +5.3% |
| 2015 | $2,491 | $23,750 +19.3% |
| 2014 | -- | $19,910 +13.6% |
| 2013 | -- | $17,530 -0.8% |
| 2012 | -- | $17,680 -2.1% |
| 2011 | -- | $18,060 -12.2% |
| 2010 | -- | $20,570 -31.3% |
| 2009 | -- | $29,930 -18.2% |
| 2008 | -- | $36,600 |
| 2007 | -- | $36,600 +169.1% |
| 2006 | -- | $13,600 +299.4% |
| 2005 | -- | $3,405 |
Find assessor info on the county website
Monthly payment
Est. payment
Payment breakdown
Explore the cost of this home by adjusting the details. Changes won't be saved.Climate risks
Neighborhood: 85086
Nearby schools
Schools provided by the listing agent
- Elementary: Diamond Canyon School
- Middle: Canyon Springs STEM Academy
- High: Boulder Creek High School
- District: Deer Valley Unified District
Source: ARMLS. This data may not be complete. We recommend contacting the local school district to confirm school assignments for this home.


Similar homes
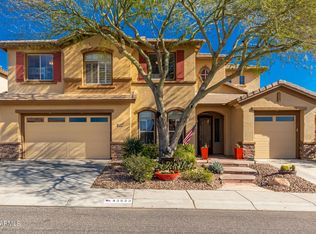
- $589,9003 bd2 ba2.3k sqft41819 N IRON HORSE Court, Anthem, AZ 85086For Sale
 MLS ID #7098008, Josh Randall, HomeSmart. ARMLS
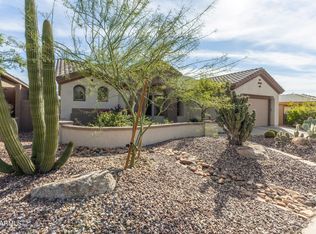
- $595,0003 bd2 ba2.1k sqft3629 W RANIER Court, Anthem, AZ 85086For Sale
 MLS ID #7097246, David Crozier, Russ Lyon Sotheby's International Realty. ARMLS
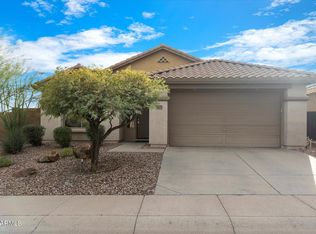
- $639,0004 bd3 ba2.9k sqft42727 N COURAGE Trail, Anthem, AZ 85086For Sale
 MLS ID #7016932, Elizabeth McDermott, HomeSmart. ARMLS
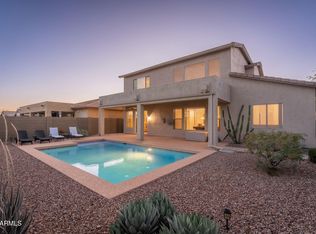
- $669,9004 bd3 ba2.7k sqft42965 N CHALLENGER Trail, Anthem, AZ 85086For Sale
 MLS ID #7070483, Lisa Mecl, My Home Group Real Estate. ARMLS
- $632,9994 bd3 ba2.2k sqft3423 W Inspiration Dr, Phoenix, AZ 85086For Sale
 MLS ID #262992, Alissa Pratt, West USA Realty - Pinetop. WMAOR
