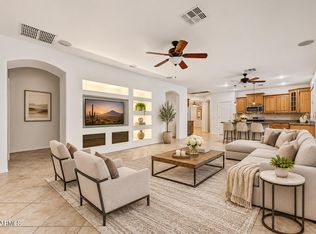
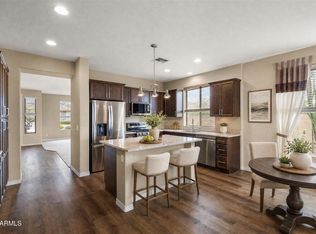
Pre Paid Solar makes this home a rare find! Anthem's Desirable Arroyo Grande subdivision known for huge lots and RV parking. This bright, clean, beautifully refreshed home is truly move-in ready! All New interior paint, newly painted cabinetry, brand-new carpet, nice tile flooring, new ceiling fans, kitchen chandelier, & new dishwasher. Huge laundry room with a load of cabinetry, washer and dryer, a large utility sink, and a spacious countertop. Additional highlights include pre-plumbing for a water softener and an included reverse osmosis system. Endless views from the front porch. Beautiful, mature landscaping with lovely curb appeal. Expansive backyard with endless possibilities, paved side yard provides additional parking & access. Turnkey, beautifully refreshed, Blink and it's gone!
For sale
$549,999
43509 N 50TH Avenue, New River, AZ 85087
3beds
1,998sqft
Single Family Residence
Built in 2009
0.28 Acres Lot
$-- Zestimate®
$275/sqft
$103/mo HOA
What's special
Rv parkingAll new interior paintBrand-new carpetNew ceiling fansHuge lotsBeautiful mature landscapingSpacious countertop
- 41 days
- 323
- 34
Zillow last checked:
Listing updated:
Listed by:
M Paula Farace-Outeiral 480-229-7164,
RE/MAX Fine Properties
Source: ARMLS,MLS#: 7103191
Facts & features
Interior
Bedrooms & bathrooms
- Bedrooms: 3
- Bathrooms: 2
- Full bathrooms: 2
Heating
- Natural Gas
Cooling
- Central Air, Ceiling Fan(s), Programmable Thmstat
Appliances
- Included: Dryer, Washer, Reverse Osmosis, Refrigerator, Built-in Microwave, Dishwasher, Disposal, Gas Oven
- Laundry: Inside
Features
- High Speed Internet, Granite Counters, Double Vanity, Eat-in Kitchen, Breakfast Bar, 9+ Flat Ceilings, No Interior Steps, Kitchen Island, Pantry, Full Bth Master Bdrm, Separate Shwr & Tub
- Flooring: Carpet, Tile
- Windows: Double Pane Windows, Vinyl Frame
- Has basement: No
- Has fireplace: No
Interior area
- Total structure area: 1,998
- Total interior livable area: 1,998 sqft
Property
Parking
- Total spaces: 4
- Parking features: Attached, RV Access/Parking, Garage Door Opener
- Attached garage spaces: 2
- Uncovered spaces: 2
Features
- Stories: 1
- Patio & porch: Covered, Patio
- Spa features: None
- Fencing: Block
- Has view: Yes
- View description: Desert
Lot
- Size: 0.28 Acres
- Features: Gravel/Stone Front, Gravel/Stone Back
Details
- Parcel number: 20222644
Construction
Type & style
- Home type: SingleFamily
- Architectural style: Ranch
- Property subtype: Single Family Residence
Materials
- Stucco, Wood Frame, Painted
- Foundation: Slab
- Roof: Tile
Condition
- Year built: 2009
Details
- Builder name: DEL WEBB
Utilities & green energy
- Sewer: Public Sewer
Green energy
- Energy efficient items: Solar Panels
Community & HOA
Community
- Features: Pool, Racquetball, Pickleball, Community Media Room, Tennis Court(s), Playground, Biking/Walking Path, Fitness Center
- Subdivision: ANTHEM UNIT 81C
HOA
- Has HOA: Yes
- Services included: Maintenance Grounds
- HOA fee: $310 quarterly
- HOA name: AAM
- HOA phone: 623-742-6050
Location
- Region: Phoenix
Financial & listing details
- Price per square foot: $275/sqft
- Tax assessed value: $461,600
- Annual tax amount: $3,214
- Date on market: 10/9/2026
- Cumulative days on market: 15 days
- Listing terms: VA Loan,Cash,Conventional,FHA
- Ownership: Fee Simple
- Road surface type: Asphalt
Estimated market value
Not available
Estimated sales range
Not available
Not available
Price history
| Date | Event | Price |
|---|---|---|
| 11/6/2026 | Listed for sale | $549,999+22.9%$275/sqft |
Source:  ARMLS #7103191 Report a problem | ||
| 8/30/2022 | Sold | $447,500+79%$224/sqft |
Source: Public Record Report a problem | ||
| 1/20/2011 | Sold | $249,990$125/sqft |
Source: Public Record Report a problem | ||
Public tax history
| Year | Property taxes | Tax assessment |
|---|---|---|
| 2025 | $3,157 +1.3% | $46,160 -7.7% |
| 2024 | $3,118 +1.5% | $50,000 +75.9% |
| 2023 | $3,070 +20.3% | $28,420 -6.3% |
| 2022 | $2,553 -2.5% | $30,320 +6.9% |
| 2021 | $2,618 +3.2% | $28,370 +5.3% |
| 2020 | $2,537 -11.4% | $26,930 +5% |
| 2019 | $2,862 | $25,650 +4.8% |
| 2018 | $2,862 -9.6% | $24,470 +3% |
| 2017 | $3,166 +59% | $23,750 -1% |
| 2016 | $1,992 +4.3% | $23,980 +9% |
| 2015 | $1,909 | $22,000 +20.1% |
| 2014 | -- | $18,320 -3.2% |
| 2013 | -- | $18,930 +3% |
| 2012 | -- | $18,370 +14% |
| 2011 | -- | $16,110 +13.8% |
| 2009 | -- | $14,160 +1.1% |
| 2008 | -- | $14,000 |
Find assessor info on the county website
Monthly payment
Est. payment
Payment breakdown
Explore the cost of this home by adjusting the details. Changes won't be saved.Climate risks
Neighborhood: 85087
Nearby schools
Schools provided by the listing agent
- Elementary: Canyon Springs STEM Academy
- Middle: Canyon Springs STEM Academy
- High: Boulder Creek High School
- District: Deer Valley Unified District
Source: ARMLS. This data may not be complete. We recommend contacting the local school district to confirm school assignments for this home.


Similar homes
- $685,0003 bd2 ba2.1k sqft4916 W OLD WEST Trail, New River, AZ 85087For Sale
 MLS ID #7071028, Theresa Faull, West USA Realty. ARMLS
- $490,0004 bd3 ba2.1k sqft4328 W POWELL Drive, New River, AZ 85087For Sale
 MLS ID #7082429, Julie Morris, HomeSmart. ARMLS
- $582,5003 bd2 ba2.1k sqft3629 W RANIER Court, Anthem, AZ 85086For Sale
 MLS ID #7097246, David Crozier, Russ Lyon Sotheby's International Realty. ARMLS
- $529,0003 bd3 ba1.7k sqft41841 N MILL CREEK Way, Anthem, AZ 85086For Sale
 MLS ID #7088850, Tami Monasmith, HomeSmart. ARMLS
- $632,9984 bd3 ba2.2k sqft3423 W Inspiration Dr, Phoenix, AZ 85086For Sale
 MLS ID #262992, Alissa Pratt, West USA Realty - Pinetop. WMAOR
