NEXT GEN HOME!!! Corner Lot in Zanjero Trails!! Must See!! Newly built in 2020 with $80,000 of backyard upgrades including pool, hot tub, synthetic turf, waterfalls, and fire bowls.
Main Home is adorned in soft grays, wood look tile flooring, carpeting in bedrooms, 10' ceilings, modern ceiling fans, and 2 car garage with A/C!
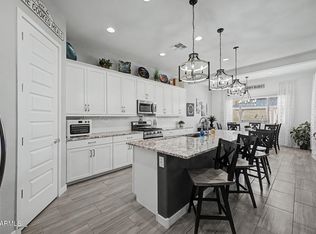
Spacious kitchen with beautiful tile backsplash, stainless steel appliances, refrigerator, quartz countertop and island, pantry, and ample upgraded cabinetry.
Owner's Suite includes HUGE walk-in closet, shower, lots of counter and cabinet space, his and hers sinks, and a doggie door to the dog run.
Next Gen has it's own living room, kitchen with marble countertops, refrigerator, stackable washer/dryer, bedroom and bathroom, AND single garage with A/C!! Each living space has it's own separate front door entrance and backyard access! Also access the Next Gen from your front hallway. Great space for your home business, mother-in-law quarters, man cave, or adult children!
Other features include: Smart Home with Honeywell thermostats, alarm system, ring camera, and more!!!
Owner is listing agent.
Sold for $670,000
$670,000
18894 W Laurel Lane, Surprise, AZ 85388
4beds
3baths
2,646sqft
Single Family Residence
Built in 2020
7,449 Square Feet Lot
$643,100 Zestimate®
$253/sqft
$3,545 Estimated rent
Home value
$643,100
$611,000 - $675,000
$3,545/mo
Zestimate® history
Owner options
List your home for rent
$3,545/mo
Rent Zestimate®
Find your next renter with Zillow Rental Manager. Plus, with online applications, you can quickly screen prospective tenants – for free.
$3,545/mo
Rent Zestimate®
Refinance and save
$3,963/mo
Est. payment
Refinancing to a lower rate could help reduce your monthly payments and save thousands over the life of the loan.
$3,963/mo
Est. payment
Explore your selling options
Work with a Zillow partner agent
Leverage their expertise and Zillow's premium Showcase listings to get your home seen by more buyers.
Get startedList with your own agent
Get your home in front of millions of buyers by listing it on Zillow.
Learn how to do itSell it yourself
Take full control of how buyers see your home on Zillow by listing For Sale by Owner (FSBO).
List your homeWhat's special
Single garageRing cameraMarble countertopsHot tubSynthetic turfModern ceiling fansSmart home
Zillow last checked:
Listing updated:
Listed by:
Terri S Frye 623-853-3383,
My Home Group Real Estate
Bought with:
Nathan DeMartino, SA578392000
Realty ONE Group
Source: ARMLS,MLS#: 6617348
Facts & features
Interior
Bedrooms & bathrooms
- Bedrooms: 4
- Bathrooms: 3
Heating
- Natural Gas
Cooling
- HVAC SEER Rating, Ceiling Fan(s), Mini Split, Programmable Thmstat
Appliances
- Included: Washer/Dryer Stacked, Water Softener Owned, Reverse Osmosis, Refrigerator, Built-in Microwave, Dishwasher, Disposal, Gas Range, Gas Oven, Water Purifier
Features
- Pantry, Non-laminate Counter, High Speed Internet, Smart Home, Double Vanity, Eat-in Kitchen, No Interior Steps, Kitchen Island, Full Bth Master Bdrm
- Flooring: Carpet, Tile
- Windows: Low Emissivity Windows, Double Pane Windows
- Has basement: No
- Has fireplace: No
Interior area
- Total structure area: 2,646
- Total interior livable area: 2,646 sqft
Property
Parking
- Total spaces: 5
- Parking features: Garage Door Opener
- Garage spaces: 3
- Uncovered spaces: 2
Features
- Stories: 1
- Patio & porch: Covered
- Has private pool: Yes
- Pool features: Play Pool, Heated
- Has spa: Yes
- Spa features: Heated, Private
- Fencing: Block
Lot
- Size: 7,449 Square Feet
- Features: North/South Exposure, Corner Lot, Desert Front
Details
- Parcel number: 50212226
- Special conditions: Owner/Agent
Construction
Type & style
- Home type: SingleFamily
- Architectural style: Ranch
- Property subtype: Single Family Residence
Materials
- Stucco, Wood Frame, Blown Cellulose, Painted, Ducts Professionally Air-Sealed
- Roof: Tile
Condition
- Year built: 2020
Details
- Builder name: Lennar
Utilities & green energy
- Sewer: Public Sewer
- Water: City Water
Community & HOA
Community
- Features: Playground, Biking/Walking Path
- Subdivision: Zan Jero Trails Phase 2
HOA
- Has HOA: Yes
- Services included: Maintenance Grounds
- HOA fee: $95 monthly
- HOA name: Zan Jero Trails
- HOA phone: 800-354-0257
Location
- Region: Surprise
Financial & listing details
- Price per square foot: $253/sqft
- Tax assessed value: $466,600
- Annual tax amount: $2,081
- Date on market: 11/1/2023
- Cumulative days on market: 159 days
- Listing terms: Owner May Carry,Cash,Conventional
- Ownership: Fee Simple
Price history
| Date | Event | Price |
|---|---|---|
| 5/15/2024 | Sold | $670,000+0.1%$253/sqft |
Source:  ARMLS #6617348 Report a problem ARMLS #6617348 Report a problem | ||
| 4/9/2024 | Pending sale | $669,000$253/sqft |
Source: ARMLS #6617348 Report a problem | ||
| 3/26/2024 | Price change | $669,000-1.5%$253/sqft |
Source: ARMLS #6617348 Report a problem | ||
| 3/6/2024 | Price change | $679,000-0.9%$257/sqft |
Source: ARMLS #6617348 Report a problem | ||
| 2/2/2024 | Price change | $685,000-0.7%$259/sqft |
Source: ARMLS #6617348 Report a problem | ||
| 12/16/2023 | Price change | $690,000-0.7%$261/sqft |
Source: ARMLS #6617348 Report a problem | ||
| 11/1/2023 | Listed for sale | $695,000+63.3%$263/sqft |
Source: ARMLS #6617348 Report a problem | ||
| 4/23/2021 | Sold | $425,590$161/sqft |
Source: Public Record Report a problem | ||
Public tax history
| Year | Property taxes | Tax assessment |
|---|---|---|
| 2025 | $1,909 -0.3% | $46,660 -10% |
| 2024 | $1,915 +1.4% | $51,850 +120.2% |
| 2023 | $1,889 -9.2% | $23,548 -28.6% |
| 2022 | $2,081 +313.9% | $32,980 +296.9% |
| 2021 | $503 | $8,310 +14.9% |
| 2020 | -- | $7,230 |
Find assessor info on the county website
Neighborhood: 85388
Nearby homes
- $537,000-- bd3 ba2.6k sqft18880 W Laurel Ln, Surprise, AZ 85388Off Market
- $622,5004 bd3 ba2.6k sqft18868 W Laurel Ln, Surprise, AZ 85388For Sale

- $499,2004 bd3 ba2.3k sqft18895 W Desert Hills Dr, Surprise, AZ 85388Off Market
- $625,0004 bd3 ba2.6k sqft18904 W Laurel Ln, Surprise, AZ 85388For Sale
- $514,900-- bd3 ba2.5k sqft18883 W Desert Hills Dr, Surprise, AZ 85388Off Market
- $508,700-- bd3 ba2.5k sqft18856 W Laurel Ln, Surprise, AZ 85388Off Market
- $599,700-- bd3 ba2.6k sqft18871 W Desert Hills Dr, Surprise, AZ 85388Off Market
- $500,5004 bd3 ba2.3k sqft18897 W Laurel Ln, Surprise, AZ 85388Off Market
Nearby schools
GreatSchools rating
- 7/10Mountain View SchoolGrades: PK-8Distance: 1.4 mi
- 8/10Shadow Ridge High SchoolGrades: 7-12Distance: 0.7 mi
Schools provided by the listing agent
- Elementary: Mountain View Elementary School
- Middle: Mountain View Elementary School
- High: Shadow Ridge High School
- District: Dysart Unified District
Source: ARMLS. This data may not be complete. We recommend contacting the local school district to confirm school assignments for this home.
Get a cash offer in 3 minutes
Find out how much your home could sell for in as little as 3 minutes with a no-obligation cash offer.
Estimated market value
$643,100
Get a cash offer in 3 minutes
Find out how much your home could sell for in as little as 3 minutes with a no-obligation cash offer.
Estimated market value
$643,100
- Arizona
- Maricopa County
- Surprise
- 85388
- 18894 W Laurel Lane
Nearby cities
Nearby zip codes
Other Surprise Topics
