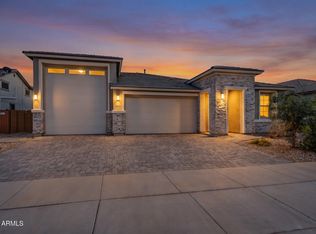
NEVER LIVED IN 2024-BUILT HOME WITH MODERN FINISHES & OPEN-CONCEPT LIVING! This move-in ready home offers the perfect opportunity to enjoy the feel of new construction without the wait. Large tile flooring, soaring ceilings & abundant natural light enhance the spacious open floor plan, where the living room flows effortlessly into the kitchen featuring a center island with breakfast bar seating, granite countertops, stainless steel appliances, dark wood cabinetry & a walk-in pantry. The adjoining dining area remains open to the main living space & is highlighted by a large sliding glass door overlooking the backyard, creating an ideal setting for everyday living & entertaining. The split primary suite offers added privacy with plush carpet, a striking accent wall & an ensuite showcasing dual vanities, a walk-in shower, storage closet & walk-in closet with built-in shelving. Two generously sized secondary bedrooms are located near the front of the home & share a full bathroom with an extended vanity & shower/tub combination. An indoor laundry room & 2-car garage complete the interior. The backyard features a covered patio, low-maintenance desert landscaping & plenty of room to personalize the space with a pool, garden or outdoor entertaining area. Located in a community with parks, playgrounds, basketball & sand volleyball courts, with convenient access to US-60, Loop 303, shopping, dining & recreation.
For sale
$375,000
18633 W DESERT HOLLOW Drive, Wittmann, AZ 85361
3beds
1,706sqft
Single Family Residence
Built in 2024
5,280 Square Feet Lot
$-- Zestimate®
$220/sqft
$100/mo HOA
What's special
Modern finishesSpacious open floor planOpen-concept livingLow-maintenance desert landscapingSoaring ceilingsAbundant natural lightWalk-in pantry
- 39 days |
- 165 |
- 21 |
Zillow last checked:
Listing updated:
Listed by:
Kim Panozzo 480-307-8326,
HomeSmart,
Maria Pingel 641-485-9372,
HomeSmart
Source: ARMLS,MLS#: 7051834
Facts & features
Interior
Bedrooms & bathrooms
- Bedrooms: 3
- Bathrooms: 2
- Full bathrooms: 2
Heating
- Natural Gas
Cooling
- Central Air, Ceiling Fan(s), Programmable Thmstat
Appliances
- Included: Dryer, Washer, Refrigerator, Built-in Microwave, Dishwasher, Disposal, Electric Range, Electric Oven
- Laundry: Inside
Features
- Pantry, High Speed Internet, Smart Home, Granite Counters, Double Vanity, Eat-in Kitchen, 9+ Flat Ceilings, No Interior Steps, Kitchen Island, Full Bth Master Bdrm
- Flooring: Carpet, Tile
- Windows: Low Emissivity Windows, Double Pane Windows
- Has basement: No
- Has fireplace: No
Interior area
- Total structure area: 1,706
- Total interior livable area: 1,706 sqft
Property
Parking
- Total spaces: 4
- Parking features: Garage Door Opener, Direct Access
- Garage spaces: 2
- Uncovered spaces: 2
Features
- Stories: 1
- Patio & porch: Covered
- Spa features: None
- Fencing: Block
Lot
- Size: 5,280 Square Feet
- Features: North/South Exposure, Sprinklers In Rear, Sprinklers In Front, Desert Back, Desert Front, Gravel/Stone Back, Auto Timer H2O Front, Auto Timer H2O Back
Details
- Parcel number: 50382171
Construction
Type & style
- Home type: SingleFamily
- Property subtype: Single Family Residence
Materials
- Stucco, Wood Frame, Painted
- Roof: Tile,Concrete
Condition
- Year built: 2024
Details
- Builder name: DR Horton
- Warranty included: Yes
Utilities & green energy
- Sewer: Public Sewer
- Water: Pvt Water Company
Community & HOA
Community
- Features: Playground, Biking/Walking Path
- Subdivision: RIO RANCHO ESTATES PARCEL 2B
HOA
- Has HOA: Yes
- Services included: Maintenance Grounds
- HOA fee: $100 monthly
- HOA name: Rio Rancho
- HOA phone: 602-437-4777
Location
- Region: Wittmann
Financial & listing details
- Price per square foot: $220/sqft
- Annual tax amount: $1,321
- Date on market: 7/9/2026
- Cumulative days on market: 40 days
- Listing terms: Cash,Conventional,FHA,VA Loan
- Ownership: Fee Simple
Estimated market value
Not available
Estimated sales range
Not available
Not available
Price history
| Date | Event | Price |
|---|---|---|
| 7/9/2026 | Listed for sale | $375,000+4.2%$220/sqft |
Source:  ARMLS #7051834 Report a problem ARMLS #7051834 Report a problem | ||
| 2/1/2024 | Listing removed | $359,990$211/sqft |
Source:  DR Horton Report a problem DR Horton Report a problem | ||
| 1/22/2024 | Pending sale | $359,990$211/sqft |
Source: DR Horton Report a problem | ||
| 1/17/2024 | Listed for sale | $359,990$211/sqft |
Source: DR Horton Report a problem | ||
Public tax history
Tax history is unavailable.
Monthly payment
Est. payment
Payment breakdown
Explore the cost of this home by adjusting the details. Changes won't be saved.Climate risks
Neighborhood: 85361
Nearby schools
GreatSchools rating
- 7/10Asante Preparatory AcademyGrades: PK-5Distance: 2.7 mi
- 6/10Willow Canyon High SchoolGrades: 7-12Distance: 5.6 mi
Schools provided by the listing agent
- Elementary: Asante Preparatory Academy
- Middle: Asante Preparatory Academy
- High: Willow Canyon High School
- District: Dysart Unified District
Source: ARMLS. This data may not be complete. We recommend contacting the local school district to confirm school assignments for this home.
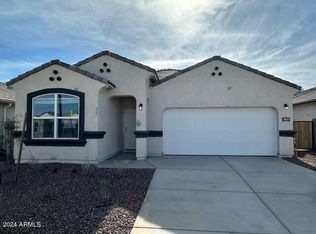
- $359,9903 bd2 ba1.7k sqft18633 W Desert Hollow Dr, Surprise, AZ 85387Sold
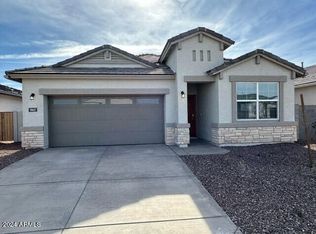
- $369,9903 bd2 ba1.6k sqft18621 W Desert Hollow Dr, Surprise, AZ 85387Sold
- $371,9903 bd2 ba1.6k sqft18641 W Desert Hollow Dr, Wittmann, AZ 85361Sold

- $359,990-- bd-- ba-- sqft18649 W Desert Hollow Dr, Wittmann, AZ 85361Sold
- $372,9903 bd2 ba1.7k sqft18636 W Desert Hollow Dr, Wittmann, AZ 85361Sold
- $--3 bd2 ba1.7k sqft18609 W Desert Hollow Dr, Wittmann, AZ 85361Off Market
- $399,2004 bd2 ba2.1k sqft18636 W Hackamore Dr, Surprise, AZ 85387Off Market
- $405,000-- bd-- ba2k sqft18624 W Hackamore Dr, Wittmann, AZ 85361Sold
A local agent can set up tours, give advice and negotiate with sellers.
Similar homes
- $384,9003 bd2 ba1.7k sqft18574 W HACKAMORE Drive, Surprise, AZ 85387For Sale
 MLS ID #7048805, Yvonne Carranza. eXp Realty
 - $365,0003 bd2 ba1.7k sqft18570 W DESERT HOLLOW Drive, Wittmann, AZ 85361For Sale
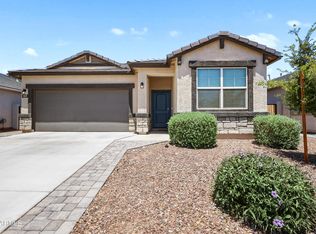 MLS ID #7036445, Jamie Putnam, Tinzie Realty. ARMLS
 - $400,0004 bd3 ba1.8k sqft18601 W COTTONTAIL Lane, Surprise, AZ 85387For Sale
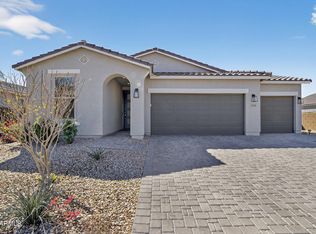 MLS ID #6997190, Shelly Albright, West USA Realty. ARMLS
 - $500,0003 bd2 ba1.6k sqft18585 W EL CORTEZ Place, Wittmann, AZ 85361For Sale
 MLS ID #7057882, Heather Openshaw, Keller Williams Integrity First Realty. ARMLS
 - $372,0003 bd2 ba1.5k sqft21915 N 181st Avenue, Surprise, AZ 85387For SaleMLS ID #7061076, Terri L Ayala, HomeSmart. ARMLS
- $399,9003 bd2 ba1.3k sqft24757 N 170th Lane, Surprise, AZ 85387For SaleMLS ID #7065939, Laura Manning, My Home Group Real Estate. ARMLS
- $374,9003 bd2 ba1.5k sqft17347 W RED FOX Road, Surprise, AZ 85387For SaleMLS ID #7020653, Laurie G Slaughter, Gentry Real Estate. ARMLS
- $388,9503 bd2 ba1.5k sqft18349 W VIA DEL SOL --, Surprise, AZ 85387For SaleMLS ID #7049701, Brittany Quinn, HomeSmart. ARMLS
- $380,0003 bd3 ba1.7k sqft14240 W HACKAMORE Drive, Surprise, AZ 85387For SaleMLS ID #7062780, Brittany Burghgraef, Apex Residential. ARMLS
- $385,0003 bd3 ba1.7k sqft24629 N 164TH Drive, Surprise, AZ 85387For SaleMLS ID #7064128, George Laughton, EveryPlace. ARMLS
- $424,9003 bd2 ba2k sqft17519 W HEDGEHOG Place, Surprise, AZ 85387For SaleMLS ID #7051124, Rebecca Durfey, Keller Williams, Professional Partners. ARMLS
- $399,0003 bd2 ba1.5k sqft17729 W Fetlock Trail, Surprise, AZ 85387For SaleMLS ID #6915574, Shawna Kurowski, HomeSmart. ARMLS
- $378,9993 bd2 ba1.1k sqft25055 N 174TH Lane, Surprise, AZ 85387For SaleMLS ID #7028974, George Laughton, EveryPlace. ARMLS
- $398,9993 bd2 ba1.8k sqft17546 W COUNTRY CLUB Terrace, Surprise, AZ 85387For SaleMLS ID #7015509, George Laughton, EveryPlace. ARMLS
- $394,9903 bd2 ba1.7k sqft22898 N 182ND Lane, Surprise, AZ 85387For SaleMLS ID #7041868, Rachael Joiner, My Home Group Real Estate. ARMLS
- $400,0003 bd2 ba1.6k sqft25714 N 144TH Lane, Surprise, AZ 85387For SaleMLS ID #7057559, Keslie Halonen, Keller Williams, Professional Partners. ARMLS
- $415,0004 bd2 ba1.8k sqft12328 W VILLA CHULA Lane, Sun City West, AZ 85375For SaleMLS ID #7065670, George Laughton, EveryPlace. ARMLS
- $419,9004 bd2 ba1.7k sqft16516 W ALAMEDA Road, Surprise, AZ 85387For SaleMLS ID #7052284, Kassey Miller, My Home Group Real Estate. ARMLS
- $374,9004 bd2 ba1.8k sqft25954 W SWILLING Road, Buckeye, AZ 85396For SaleMLS ID #7051874, Gerardo Hernandez, West USA Realty. ARMLS
- $402,7233 bd2 ba1.3k sqft24129 N 162ND Avenue, Surprise, AZ 85387New ConstructionARMLS
