Experience breathtaking golf course and mountain views from this beautifully maintained home overlooking the 11th green of PebbleCreek's East Course. Perfectly positioned on a premium view-fenced lot, this exceptional property offers the ideal blend of indoor comfort and outdoor resort-style living. Relax or entertain on the extended paver patio featuring a gas fireplace, built-in BBQ, and multiple seating areas designed to capture stunning fairway and mountain vistas. Inside, natural light fills the spacious great room and updated kitchen, where elegant cabinetry, granite countertops, stainless steel appliances, and casual dining spaces create a warm and inviting atmosphere. With refined finishes, spacious living areas this home delivers exceptional value and the PebbleCreek lifestyle. Inside, the spacious great room and kitchen are filled with natural light and showcase the same captivating golf course views. The kitchen is highlighted by beautiful cabinetry with crown molding, timeless granite countertops, stainless steel appliances, roll-out shelving, and designer pendant lighting, a large wine rack, and an extended casual dining area.
Adjacent to the kitchen, the thoughtfully redesigned family room offers exceptional flexibility as a media room, hobby space, reading retreat, or additional gathering area. A dramatic picture window frames stunning views of the 11th green, while a custom-built window bench creates the perfect spot to relax and enjoy the scenery. A convenient powder room adds functionality and comfort for both everyday living and entertaining.
The generously sized owner's suite offers private access to the outdoor living area, dual walk-in closets, and a beautifully updated spa-inspired bath featuring dual vanities, granite countertops, custom cabinetry, upscale lighting, and an expansive walk-in shower. Family and guests will appreciate the comfort and privacy of two spacious guest bedrooms served by an updated guest bath, creating an ideal layout for hosting visitors or accommodating extended stays.
Additional upgrades include newer carpet, updated bathrooms, a water softener (2020), hot water heater (2025) and a spacious 3-car garage featuring epoxy-coated flooring and extensive built-in storage cabinetry. For added value and convenience, all GE kitchen appliances, washer and dryer, secondary refrigerator, and the outdoor fire pit with four chairs will convey with the home.
Located within the award-winning PebbleCreek active adult community, residents enjoy access to 54 holes of championship golf, pickleball, tennis, bocce ball, resort-style pools, state-of-the-art fitness centers, performing arts venues, creative arts studios, exceptional dining, and more than 100 clubs and social activities.
This move-in-ready golf course property offers exceptional value, stunning views, and an unparalleled Arizona lifestyle. Be sure to add this one to your must-see list.
For sale
Price cut: $15K (7/23)
$785,000
3171 N 159TH Avenue, Goodyear, AZ 85395
3beds
2,810sqft
:
Get pre-qualified$4,971/mo
Single Family Residence
Built in 2004
8,768 Square Feet Lot
$-- Zestimate®
$279/sqft
$294/mo HOA
What's special
Extended paver patioUpdated kitchenStunning viewsCustom-built window benchPremium view-fenced lotUpdated guest bathNewer carpet
- 41 days |
- 606 |
- 24 |
Zillow last checked:
Listing updated:
Listed by:
Kevin Wescott 425-877-7092,
Realty ONE Group,
Geri Johnson 360-789-9272,
Realty ONE Group
Source: ARMLS,MLS#: 7040006
Facts & features
Interior
Bedrooms & bathrooms
- Bedrooms: 3
- Bathrooms: 3
- Full bathrooms: 2
- 1/2 bathrooms: 1
Heating
- Forced Air, Natural Gas
Cooling
- Central Air, Ceiling Fan(s), Programmable Thmstat
Appliances
- Included: Dryer, Washer, Water Softener Owned, Reverse Osmosis, Refrigerator, Built-in Microwave, Dishwasher, Disposal, Gas Cooktop, Built-In Electric Oven, Water Purifier
- Laundry: Inside
Features
- Non-laminate Counter, High Speed Internet, Granite Counters, Double Vanity, Master Downstairs, Eat-in Kitchen, Breakfast Bar, No Interior Steps, Vaulted Ceiling(s), Kitchen Island, Pantry, 3/4 Bath Master Bdrm
- Flooring: Carpet, Tile
- Windows: Double Pane Windows
- Has basement: No
- Number of fireplaces: 1
- Fireplace features: Exterior Fireplace
Interior area
- Total structure area: 2,810
- Total interior livable area: 2,810 sqft
Property
Parking
- Total spaces: 3
- Parking features: Attached, Garage Door Opener, Direct Access
- Attached garage spaces: 3
Accessibility
- Accessibility features: Bath Raised Toilet, Bath Grab Bars
Features
- Stories: 1
- Patio & porch: Covered, Patio
- Exterior features: Private Street(s), Private Yard, Built-in Barbecue
- Spa features: None
- Fencing: Back Yard,Block,Wrought Iron
- Has view: Yes
- View description: Golf Course, Panoramic, Mountain(s)
Lot
- Size: 8,768 Square Feet
- Features: East/West Exposure, Sprinklers In Rear, Sprinklers In Front, Desert Back, Desert Front, On Golf Course, Synthetic Grass Frnt, Auto Timer H2O Front, Irrigation Front, Irrigation Back
Details
- Parcel number: 50804472
- Special conditions: Age Restricted (See Remarks)
Construction
Type & style
- Home type: SingleFamily
- Architectural style: Santa Barbara/Tuscan
- Property subtype: Single Family Residence
Materials
- Stucco, Painted, Block
- Foundation: Slab
- Roof: Tile
Condition
- Year built: 2004
Details
- Builder name: Robson
Utilities & green energy
- Sewer: Private Sewer
- Water: Pvt Water Company
Community & HOA
Community
- Features: Pool, Golf, Pickleball, Gated, Community Spa, Community Spa Htd, Guarded Entry, Tennis Court(s), Biking/Walking Path, Fitness Center
- Security: Security Guard
- Senior community: Yes
- Subdivision: PEBBLECREEK PHASE 2 UNIT 26
HOA
- Has HOA: Yes
- Services included: Maintenance Grounds, Street Maint
- HOA fee: $1,761 semi-annually
- HOA name: PebbleCreek HOA
- HOA phone: 480-895-4264
Location
- Region: Goodyear
Financial & listing details
- Price per square foot: $279/sqft
- Tax assessed value: $579,000
- Annual tax amount: $5,590
- Date on market: 6/19/2026
- Cumulative days on market: 41 days
- Listing terms: Cash,Conventional
- Ownership: Fee Simple
- Road surface type: Asphalt
Estimated market value
Not available
Estimated sales range
Not available
Not available
Price history
| Date | Event | Price |
|---|---|---|
| 7/23/2026 | Price change | $785,000-1.9%$279/sqft |
Source:  ARMLS #7040006 Report a problem ARMLS #7040006 Report a problem | ||
| 6/19/2026 | Listed for sale | $800,000+3.2%$285/sqft |
Source: ARMLS #7040006 Report a problem | ||
| 5/11/2025 | Listing removed | $775,000$276/sqft |
Source: ARMLS #6811789 Report a problem | ||
| 4/7/2025 | Price change | $775,000-2.9%$276/sqft |
Source: ARMLS #6811789 Report a problem | ||
| 2/22/2025 | Price change | $797,900-6.1%$284/sqft |
Source: ARMLS #6811789 Report a problem | ||
| 2/1/2025 | Listed for sale | $850,000+45.3%$302/sqft |
Source: ARMLS #6811789 Report a problem | ||
| 3/11/2021 | Sold | $585,000$208/sqft |
Source: ARMLS #6188150 Report a problem | ||
| 2/1/2021 | Pending sale | $585,000$208/sqft |
Source: RE/MAX Professionals #6188150 Report a problem | ||
| 2/1/2021 | Listed for sale | $585,000$208/sqft |
Source: RE/MAX Professionals #6188150 Report a problem | ||
| 1/31/2021 | Pending sale | $585,000+51.9%$208/sqft |
Source: ARMLS #6188150 Report a problem | ||
| 7/1/2014 | Sold | $385,000-14.4%$137/sqft |
Source: ARMLS #5086412 Report a problem | ||
| 3/18/2014 | Listing removed | $449,900$160/sqft |
Source: Mary Couzens Realty #5036799 Report a problem | ||
| 3/11/2014 | Price change | $449,900-4.3%$160/sqft |
Source: Mary Couzens Realty #5036799 Report a problem | ||
| 12/1/2013 | Listed for sale | $469,900-3.1%$167/sqft |
Source: Mary Couzens Realty, LLC #5036799 Report a problem | ||
| 1/26/2011 | Listing removed | $485,000$173/sqft |
Source: Mary Couzens Realtors #4501572 Report a problem | ||
| 12/7/2010 | Listed for sale | $485,000+31.2%$173/sqft |
Source: Mary Couzens Realtors #4501572 Report a problem | ||
| 5/6/2004 | Sold | $369,771$132/sqft |
Source: Public Record Report a problem | ||
Public tax history
| Year | Property taxes | Tax assessment |
|---|---|---|
| 2025 | $5,063 +4% | $57,900 -7.4% |
| 2024 | $4,867 +3.8% | $62,510 +30.3% |
| 2023 | $4,688 -8.4% | $47,960 -5.1% |
| 2022 | $5,118 -0.8% | $50,560 +12.3% |
| 2021 | $5,159 -0.6% | $45,010 +8.6% |
| 2020 | $5,190 +1% | $41,430 +1.5% |
| 2019 | $5,140 | $40,820 +4.9% |
| 2018 | $5,140 +1.6% | $38,920 +0.1% |
| 2017 | $5,058 +2.6% | $38,880 -3.8% |
| 2016 | $4,929 +1.6% | $40,400 +1.6% |
| 2015 | $4,852 | $39,750 +12.1% |
| 2014 | -- | $35,470 +9.1% |
| 2013 | -- | $32,520 -0.8% |
| 2012 | -- | $32,770 -5.2% |
| 2011 | -- | $34,550 -9.4% |
| 2010 | -- | $38,120 +4.4% |
| 2009 | -- | $36,520 -13.9% |
| 2008 | -- | $42,400 +4.2% |
| 2007 | -- | $40,700 +50.2% |
| 2006 | -- | $27,100 |
| 2005 | -- | $27,100 +405.6% |
| 2004 | -- | $5,360 -48.1% |
| 2003 | -- | $10,320 |
Find assessor info on the county website
Monthly payment
Est. payment
Payment breakdown
Explore the cost of this home by adjusting the details. Changes won't be saved.Climate risks
Neighborhood: 85395
Nearby schools
GreatSchools rating
- 5/10Western Sky Middle SchoolGrades: 5-8Distance: 1.9 mi
- 7/10Millennium High SchoolGrades: 9-12Distance: 1.6 mi
- 5/10Mabel Padgett Elementary SchoolGrades: PK-6Distance: 1.3 mi
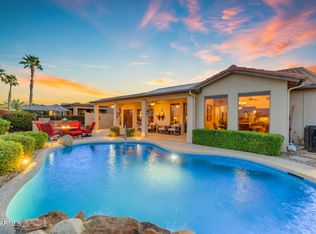
- $947,0003 bd3 ba2.9k sqft3183 N 159th Ave, Goodyear, AZ 85395Sold
- $645,3003 bd3 ba2.4k sqft3159 N 159th Ave, Goodyear, AZ 85395Off Market
- $592,8003 bd2 ba1.9k sqft3195 N 159th Ave, Goodyear, AZ 85395Off Market

- $810,900-- bd3 ba3.4k sqft3147 N 159th Ave, Goodyear, AZ 85395Off Market
- $588,5002 bd2 ba2k sqft15913 W Pinchot Ave, Goodyear, AZ 85395Off Market
- $575,6002 bd2 ba2.4k sqft3168 N 159th Ave, Goodyear, AZ 85395Off Market
- $543,9003 bd3 ba2.4k sqft3152 N 159th Ave, Goodyear, AZ 85395Off Market
- $658,7003 bd3 ba2.6k sqft3139 N 159th Ave, Goodyear, AZ 85395Off Market
A local agent can set up tours, give advice and negotiate with sellers.
Similar homes
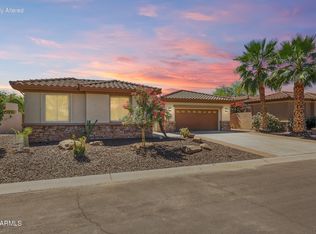
- $739,0003 bd3 ba2.6k sqft16231 W CHEERY LYNN Road, Goodyear, AZ 85395For Sale
 MLS ID #7004029, Jennifer J Polansky, Realty ONE Group. ARMLS
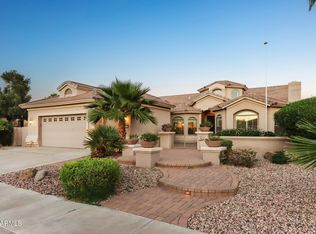
 - $737,0003 bd2 ba2.9k sqft2723 N 159TH Drive, Goodyear, AZ 85395For Sale
 MLS ID #7003152, Carin S Nguyen, Real Broker. ARMLS
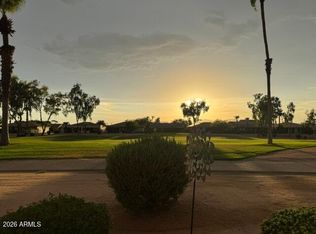
 - $865,0002 bd3 ba2.2k sqft3684 N 160TH Avenue N, Goodyear, AZ 85395For Sale
 MLS ID #7034565, Donna M Strand, Realty ONE Group. ARMLS
 - $709,9003 bd4 ba2.3k sqft1722 N 165TH Lane, Goodyear, AZ 85395For Sale
 MLS ID #7047191, Beth M Rider, Keller Williams Arizona Realty. ARMLS
 - $699,9003 bd3 ba3.1k sqft14881 W ROBSON Circle S, Goodyear, AZ 85395For SaleMLS ID #6977541, Peggy Moran, Coldwell Banker Realty. ARMLS
- $772,9004 bd4 ba4k sqft1908 N 142ND Avenue, Goodyear, AZ 85395For SaleMLS ID #6993560, Kim Panozzo, HomeSmart. ARMLS
- $780,0005 bd5 ba3.7k sqft14469 W EDGEMONT Avenue, Goodyear, AZ 85395For SaleMLS ID #6944648, Ruth Lamb, eXp Realty. ARMLS
- $634,9003 bd3 ba3.1k sqft3709 N 154TH Drive, Goodyear, AZ 85395For SaleMLS ID #6959414, Todd Young, West USA Realty. ARMLS
- $639,9994 bd3 ba3.1k sqft15236 W PIERSON Street, Goodyear, AZ 85395For SaleMLS ID #7042512, Nicole Braisted, eXp Realty. ARMLS
- $669,8504 bd3 ba3.1k sqft14582 W WILSHIRE Drive, Goodyear, AZ 85395For SaleMLS ID #7004604, Beth M Rider, Keller Williams Arizona Realty. ARMLS
- $625,0004 bd4 ba3k sqft15430 W SELLS Drive, Goodyear, AZ 85395For SaleMLS ID #7015215, James Ferris, Berkshire Hathaway HomeServices Arizona Properties. ARMLS
- $659,0004 bd3 ba2.2k sqft14309 W CYPRESS Street, Goodyear, AZ 85395For SaleMLS ID #7036943, Kyle Conroy, Realty ONE Group. ARMLS
- $599,9002 bd3 ba2.7k sqft3826 N 154TH Drive, Goodyear, AZ 85395For SaleMLS ID #7027385, Kathleen M Cooley, West USA Realty. ARMLS
- $590,0005 bd3 ba3k sqft14818 W ROANOKE Avenue, Goodyear, AZ 85395For SaleMLS ID #7011986, Andrew Hogg, HomeSmart. ARMLS
- $460,0002 bd2 ba1.9k sqft2862 N 156TH Drive, Goodyear, AZ 85395For SaleMLS ID #7012298, Arnold Hickey, Phx Pro Realty. ARMLS
- $729,0003 bd2 ba2.2k sqft4495 N PIERCE Court, Buckeye, AZ 85396For SaleMLS ID #7047443, Karen Milhous, HomeSmart. ARMLS
- $625,0004 bd3 ba2.9k sqft12435 W MONTE VISTA Road, Avondale, AZ 85392For SaleMLS ID #7054210, Andy Kothe, My Home Group Real Estate. ARMLS
- $849,9304 bd3 ba2.7k sqft11101 W SIENO Place, Avondale, AZ 85392For SaleMLS ID #7028606, Jennifer Abrahamson, West USA Realty. ARMLS
- $725,0004 bd3 ba3.2k sqft20894 W LOST CREEK Drive E, Buckeye, AZ 85396For SaleMLS ID #6964395, Alexis Wadsworth, Realty ONE Group. ARMLS
- $475,0002 bd2 ba1.4k sqft3895 N 150TH Lane, Goodyear, AZ 85395For SaleMLS ID #7011383, Jessica Dembrosky, Realty Executives Arizona Territory. ARMLS
