Buy a ''Lifestyle'' and enjoy all the amenities this award winning Active Adult-Golf community of PebbleCreek in Goodyear, AZ has to offer! Enjoy all while living in the ''favorite'' Treviso model home that is situated on TUSCANY FALLS#6E! Offers an open floor plan that creates an easy entertaining atmosphere blending kitchen, dining area and great room(with built-in custom entertainment center) while also providing easy access to the outdoor living area! Kitchen offers a plethora of cabinets, large island to congregate around, upper and lower cabinet lighting. roll-out shelves and a large walk-in pantry. Spacious owners' suite with walk-in closet, separate tub and shower.
Guest suite also offers its own bath and walk-in closet. Den that could easily accommodate over night guests with easy access to the 1/2 bath. 2 car (extended 4' )garage with epoxy flooring and built-in cabinets.
Separate (extended 4') golf cart garage. Furnace, air conditioner and water heater replaced 2021. Plantation shutters through-out home! GREAT VIEWS OF GOLF COURSE AND MOUNTAINS!!!
PebbleCreek offers 3 - 18 hole Golf Courses, 42 Pickleball courts, tennis courts, Fitness centers, 3 swimming pools, (indoor and out)restaurants, over 100 clubs and so much more!! Come visit this beautiful home and community!! You won't regret it!!
For sale
$865,000
3684 N 160TH Avenue N, Goodyear, AZ 85395
2beds
2,232sqft
Single Family Residence
Built in 2011
7,850 Square Feet Lot
$-- Zestimate®
$388/sqft
$294/mo HOA
What's special
Built-in custom entertainment centerSeparate tub and showerLarge walk-in pantryRoll-out shelves
- 32 days |
- 330 |
- 8 |
Zillow last checked:
Listing updated:
Listed by:
Donna M Strand 623-271-0518,
Realty ONE Group,
Carrie Strand 623-522-7105,
Realty ONE Group
Source: ARMLS,MLS#: 7034565
Facts & features
Interior
Bedrooms & bathrooms
- Bedrooms: 2
- Bathrooms: 3
- Full bathrooms: 2
- 1/2 bathrooms: 1
Heating
- Forced Air, Natural Gas
Cooling
- Central Air
Appliances
- Included: Reverse Osmosis, Built-in Microwave, Dishwasher, Disposal, Gas Cooktop, Built-In Electric Oven
- Laundry: Inside
Features
- Non-laminate Counter, High Speed Internet, Granite Counters, Double Vanity, 9+ Flat Ceilings, No Interior Steps, Kitchen Island, Pantry, Full Bth Master Bdrm, Separate Shwr & Tub
- Flooring: Carpet, Tile
- Windows: Screens, Double Pane Windows, Vinyl Frame
- Has basement: No
- Has fireplace: No
Interior area
- Total structure area: 2,232
- Total interior livable area: 2,232 sqft
Video & virtual tour
Property
Parking
- Total spaces: 6
- Parking features: Attached, Gated, Garage Door Opener, Extended Length Garage, Attch'd Gar Cabinets, Golf Cart Garage
- Attached garage spaces: 3
- Uncovered spaces: 3
Features
- Stories: 1
- Patio & porch: Covered, Patio
- Exterior features: Private Street(s)
- Has spa: Yes
- Spa features: Private
- Fencing: None
- Has view: Yes
- View description: Golf Course, Mountain(s)
Lot
- Size: 7,850 Square Feet
- Features: North/South Exposure, Sprinklers In Rear, Sprinklers In Front, Desert Front, On Golf Course, Auto Timer H2O Front, Auto Timer H2O Back
Details
- Parcel number: 50809234
- Special conditions: Age Restricted (See Remarks)
Construction
Type & style
- Home type: SingleFamily
- Architectural style: Ranch
- Property subtype: Single Family Residence
Materials
- Stucco, Painted, Block
- Foundation: Block
- Roof: Tile
Condition
- Year built: 2011
Details
- Builder name: ROBSON
Utilities & green energy
- Electric: 220 Volts in Kitchen
- Sewer: Private Sewer
- Water: Pvt Water Company
Community & HOA
Community
- Features: Pool, Pickleball, Gated, Community Spa, Community Spa Htd, Guarded Entry, Tennis Court(s), Biking/Walking Path, Fitness Center
- Security: Security Guard
- Senior community: Yes
- Subdivision: PEBBLECREEK PHASE 2 UNIT 38
HOA
- Has HOA: Yes
- Services included: Maintenance Grounds
- HOA fee: $1,761 semi-annually
- HOA name: PEBBLECREEK HOA 1
- HOA phone: 480-295-4205
Location
- Region: Goodyear
Financial & listing details
- Price per square foot: $388/sqft
- Tax assessed value: $522,200
- Annual tax amount: $3,351
- Date on market: 6/20/2026
- Cumulative days on market: 32 days
- Listing terms: Cash,Conventional,VA Loan
- Ownership: Fee Simple
- Electric utility on property: Yes
- Road surface type: Asphalt
Estimated market value
Not available
Estimated sales range
Not available
Not available
Price history
| Date | Event | Price |
|---|---|---|
| 6/20/2026 | Listed for sale | $865,000+119%$388/sqft |
Source:  ARMLS #7034565 Report a problem ARMLS #7034565 Report a problem | ||
| 12/22/2011 | Sold | $395,000$177/sqft |
Source: Public Record Report a problem | ||
Public tax history
| Year | Property taxes | Tax assessment |
|---|---|---|
| 2025 | $3,012 +3.7% | $52,220 +52.9% |
| 2024 | $2,904 -1.2% | $34,160 +9% |
| 2023 | $2,938 -13.8% | $31,353 -8.2% |
| 2022 | $3,410 -9.3% | $34,160 |
| 2021 | $3,759 +2.3% | $34,160 |
| 2020 | $3,675 +11.7% | $34,160 |
| 2019 | $3,289 | $34,160 |
| 2018 | $3,289 +6.8% | $34,160 |
| 2017 | $3,079 -21.5% | $34,160 |
| 2016 | $3,923 -0.3% | $34,160 |
| 2015 | $3,933 | $34,160 +14.4% |
| 2014 | -- | $29,860 +9.1% |
| 2013 | -- | $27,380 +72% |
| 2009 | -- | $15,920 -28.4% |
| 2008 | -- | $22,240 +50.3% |
| 2007 | -- | $14,800 +35% |
| 2006 | -- | $10,960 +59.3% |
| 2005 | -- | $6,880 |
Find assessor info on the county website
Monthly payment
Est. payment
Payment breakdown
Explore the cost of this home by adjusting the details. Changes won't be saved.Climate risks
Neighborhood: 85395
Nearby schools
GreatSchools rating
- 5/10Western Sky Middle SchoolGrades: 5-8Distance: 1.9 mi
- 7/10Millennium High SchoolGrades: 9-12Distance: 1.5 mi
- 5/10Mabel Padgett Elementary SchoolGrades: PK-6Distance: 1 mi
Schools provided by the listing agent
- Elementary: Litchfield Elementary School
- Middle: Litchfield Elementary School
- High: Millennium High School
- District: Litchfield Elementary District
Source: ARMLS. This data may not be complete. We recommend contacting the local school district to confirm school assignments for this home.
- $567,5003 bd2 ba2.1k sqft3702 N 160th Ave, Goodyear, AZ 85395Sold
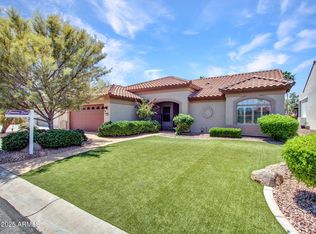
- $780,5003 bd3 ba2.7k sqft3668 N 160th Ave, Goodyear, AZ 85395Off Market
- $671,300-- bd3 ba2.5k sqft3724 N 160th Ave, Goodyear, AZ 85395Off Market
- $626,100-- bd2 ba2.2k sqft3652 N 160th Ave, Goodyear, AZ 85395Off Market
- $486,9002 bd2 ba1.8k sqft15993 W Whitton Ave, Goodyear, AZ 85395Off Market
- $664,800-- bd4 ba2.9k sqft15992 W Whitton Ave, Goodyear, AZ 85395Off Market
- $815,900-- bd3 ba2.5k sqft3742 N 160th Ave, Goodyear, AZ 85395Off Market
- $705,600-- bd3 ba2.3k sqft3636 N 160th Ave, Goodyear, AZ 85395Off Market
A local agent can set up tours, give advice and negotiate with sellers.
Similar homes
- $800,0003 bd3 ba2.8k sqft3171 N 159TH Avenue, Goodyear, AZ 85395For Sale
 MLS ID #7040006, Kevin Wescott, Realty ONE Group. ARMLS
 - $739,0003 bd3 ba2.6k sqft16231 W CHEERY LYNN Road, Goodyear, AZ 85395For Sale
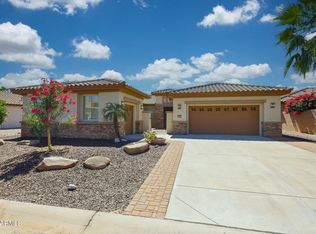 MLS ID #7004029, Jennifer J Polansky, Realty ONE Group. ARMLS
 - $599,9002 bd3 ba2.7k sqft3826 N 154TH Drive, Goodyear, AZ 85395For Sale
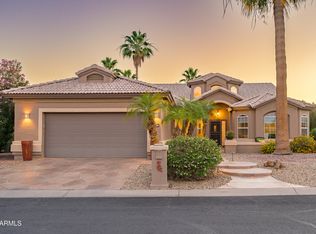 MLS ID #7027385, Kathleen M Cooley, West USA Realty. ARMLS
 - $719,9003 bd4 ba2.3k sqft1722 N 165TH Lane, Goodyear, AZ 85395For Sale
 MLS ID #7047191, Beth M Rider, Keller Williams Arizona Realty. ARMLS
 - $634,9003 bd3 ba3.1k sqft3709 N 154TH Drive, Goodyear, AZ 85395For SaleMLS ID #6959414, Todd Young, West USA Realty. ARMLS
- $639,9994 bd3 ba3.1k sqft15236 W PIERSON Street, Goodyear, AZ 85395For SaleMLS ID #7042512, Nicole Braisted, eXp Realty. ARMLS
- $625,0002 bd3 ba2k sqft16819 W CORONADO Road, Goodyear, AZ 85395For SaleMLS ID #7050936, Mimi Brown, Keller Williams, Professional Partners. ARMLS
- $659,0004 bd3 ba2.2k sqft14309 W CYPRESS Street, Goodyear, AZ 85395For SaleMLS ID #7036943, Kyle Conroy, Realty ONE Group. ARMLS
- $699,9003 bd3 ba3.1k sqft14881 W ROBSON Circle S, Goodyear, AZ 85395For SaleMLS ID #6977541, Peggy Moran, Coldwell Banker Realty. ARMLS
- $669,8504 bd3 ba3.1k sqft14582 W WILSHIRE Drive, Goodyear, AZ 85395For SaleMLS ID #7004604, Beth M Rider, Keller Williams Arizona Realty. ARMLS
- $539,0003 bd2 ba1.4k sqft3860 N 162ND Lane, Goodyear, AZ 85395For SaleMLS ID #6985356, Todd Young, West USA Realty. ARMLS
- $625,0004 bd4 ba3k sqft15430 W SELLS Drive, Goodyear, AZ 85395For SaleMLS ID #7015215, James Ferris, Berkshire Hathaway HomeServices Arizona Properties. ARMLS
- $1,230,0003 bd4 ba2.6k sqft2231 N 169TH Avenue, Goodyear, AZ 85395For SaleMLS ID #7012640, Donna M Strand, Realty ONE Group. ARMLS
- $849,9304 bd3 ba2.7k sqft11101 W SIENO Place, Avondale, AZ 85392For SaleMLS ID #7028606, Jennifer Abrahamson, West USA Realty. ARMLS
- $590,0005 bd3 ba3k sqft14818 W ROANOKE Avenue, Goodyear, AZ 85395For SaleMLS ID #7011986, Andrew Hogg, HomeSmart. ARMLS
- $984,0004 bd3 ba3.1k sqft21433 W MULE DEER Way, Buckeye, AZ 85396For SaleMLS ID #7044565, Anne King, Keller Williams Arizona Realty. ARMLS
- $725,0002 bd3 ba2.9k sqft15819 W SILVER BREEZE Drive, Surprise, AZ 85374For SaleMLS ID #7056264, Donald Keys, HomeSmart. ARMLS
- $729,0003 bd2 ba2.2k sqft4495 N PIERCE Court, Buckeye, AZ 85396For SaleMLS ID #7047443, Karen Milhous, HomeSmart. ARMLS
- $750,0004 bd3 ba3.2k sqft20894 W LOST CREEK Drive E, Buckeye, AZ 85396For SaleMLS ID #6964395, Alexis Wadsworth, Realty ONE Group. ARMLS
- $949,0004 bd3 ba2.3k sqft14645 W HEDGEHOG Place, Surprise, AZ 85387For SaleMLS ID #7034709, Karsten Kass Colin, Real Broker. ARMLS
